Skip main navigation
Pending
$339,000
4beds
2,181sqft

2043 Rana Park, Flint, TX 75762

4beds
2,181sqft
Single family residence
Built in 2002
2 Garage spaces
$155 price/sqft
$19/mo HOA

What's special

Basketball courtCozy gas fireplaceHome officeUpdated countertopsWhole-home water softenerFormal dining roomInviting open floor plan

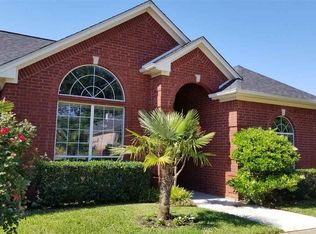
Welcome home to this beautifully maintained 3 bedroom, 2 bath home located in a charming community just south of Tyler. Outside enjoy living in a neighborhood with fantastic amenities, including a community playground and basketball court, making it an ideal place to enjoy outdoors and connect with neighbors. Conveniently located just minutes from dining, shopping, and the convenience of Tyler, this home offers a combination of comfort, quality, and location. Inside you will find an inviting open floor plan featuring a cozy gas fireplace and a kitchen that has updated countertops, paint, and gas cook top. This house is ideal for everyday living or even entertaining. The spacious primary suite offers a relaxing retreat with double vanities and a large soaking tub, a perfect place to unwind at the end of the day. A home office that is currently be used as a 4th bedroom is located right beside the master, and near the formal dining room. This home is loaded with valuable upgrades including a whole-home water softener, and a roof that is less than a year old (Dec 2025) giving buyers added peace of mind.

70 days
|
29
|
3
|
Source: GTARMLS,MLS#: 26008999MLS Logo
Travel times

Living Room

Kitchen

Primary Bedroom

Zillow last checked:

Listing updated:

Listed by:

Alyssa Neal 325-728-0780,

Abide Realty LLC,

Justin Liedtke 903-920-3871

Source: GTARMLS,MLS#: 26008999MLS Logo

Facts & features

Interior

Bedrooms & bathrooms
  • Bedrooms: 4
  • Bathrooms: 2
  • Full bathrooms: 2
Bathroom
  • Features: Shower Only, Tub Only, Shower/Tub, Walk-In Closet(s), Bar
Heating
  • Central/Gas, Fireplace
Cooling
  • Central Electric, Ceiling Fan(s)
Appliances
  • Included: Electric Range, Dishwasher, Disposal, Microwave, Electric Oven, Gas Cooktop, Standard Gas
Features
  • All Bedrooms Downstairs, Master Bedroom Split, Walk-In Closet, Breakfast Bar, Ceiling Fan, Vaulted Ceiling(s), Pantry
  • Flooring: Carpet, Wood, Tile
  • Windows: Blinds, Plantation Shutters
  • Attic: Permanent Stairs
  • Fireplace features: Gas
Interior area
  • Total structure area: 2,181
  • Total interior livable area: 2,181 sqft
Video & virtual tour

Property

Parking
  • Total spaces: 2
  • Parking features: Garage, Concrete
  • Garage spaces: 2
Features
  • Levels: One
  • Stories: 1
  • Patio & porch: Porch
  • Exterior features: Irrigation System, Rain Gutters
  • Pool features: None
  • Fencing: Wood
Lot
  • Features: Subdivision Lot
Details
  • Parcel number: 158450000400002000

Construction

Type & style
  • Home type: SingleFamily
  • Architectural style: Traditional
  • Property subtype: Single Family Residence
Materials
  • Brick
  • Foundation: Slab
  • Roof: Composition
Condition
  • Pre-owned
  • Year built: 2002

Utilities & green energy

  • Sewer: Public Sewer
  • Water: Public

Community & HOA

Community
  • Security: Security System, Smoke Detector(s)
  • Subdivision: Oasis South
HOA
  • Has HOA: Yes
  • Amenities included: Common Area, Playground
  • HOA fee: $225 annually
Location
  • Region: Flint

Financial & listing details

  • Price per square foot: $155/sqft
  • Tax assessed value: $394,211
  • Annual tax amount: $3,951
  • Date on market: 6/27/2026

Price history

DateEventPrice
7/21/2026Pending sale$339,000$155/sqft
Source: GTARMLS #26008999 Report a problem
6/28/2026Listed for sale$339,000+82.3%$155/sqft
Source: GTARMLS #26008999 Report a problem
9/23/2016Sold--
Source: GTARMLS #10066926 Report a problem
7/23/2016Listed for sale$186,000-2.1%$85/sqft
Source: iseemedia #10066926 Report a problem
6/8/2016Listing removed$189,900$87/sqft
Source: Cornerstone Brokerage #10066926 Report a problem
4/28/2016Price change$189,900-1.4%$87/sqft
Source: iseemedia #10066926 Report a problem
4/9/2016Listed for sale$192,500$88/sqft
Source: iseemedia #10066926 Report a problem

Public tax history

YearProperty taxesTax assessment
2024$3,529 +11.7%$394,211 +18.3%
2023$3,158 -15.5%$333,122 +21.3%
2022$3,739 -1.6%$274,586 +26.1%
2021$3,799 +0.8%$217,774 +1.6%
2020$3,768 -1.1%$214,430 +0.6%
2019$3,811 +7.8%$213,134 +11.1%
2018$3,536 +3.1%$191,803 +2.5%
2017$3,429 +1.2%$187,203 -0.2%
2016$3,388 +4.4%$187,540 +5.7%
2015$3,245 $177,456
2014$3,245 +1.8%--
2013$3,186 +1.4%--
2012$3,143 +0.4%--
2011$3,130 --
2010-- $170,400 -0.1%
2009-- $170,600
2008-- $170,600
2007-- $170,600 +5.2%
2006-- $162,100 +5.5%
2005-- $153,600
2004-- $153,600 +3.1%
2003-- $149,000 +1452.1%
2002-- $9,600

Find assessor info on the county website

Monthly payment

Est. payment
$2,075/mo
Principal & interest
$1745
Property taxes
$311
HOA Fees
$19
More affordability toolsChevron Right

Estimated market value

$331,400

$315,000 - $348,000

$2,284/mo

Climate risks

Explore flood, wildfire, and other predictive climate risk information for this property on First Street®️.

Neighborhood: 75762

Nearby schools

Owens Elementary School
Grades PK-53.5 miles
8/10
GreatSchools® Rating
Test Score Rating
8/10
Student Progress Rating
8/10
Three Lakes Middle School
Grades 6-85.3 miles
7/10
GreatSchools® Rating
Test Score Rating
7/10
Student Progress Rating
7/10
Tyler Legacy High School
Grades 9-127.3 miles
6/10
GreatSchools® Rating
Test Score Rating
6/10
College Readiness Rating
7/10
Student Progress Rating
6/10