Skip main navigation
Sold for $366,105
  • $366,105

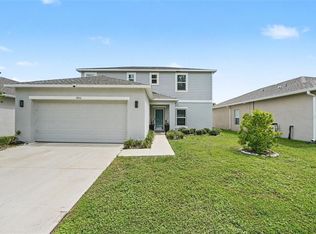
    2043 ROSEWOOD CIRCLE, LAKELAND, FL 33810

    4beds
    1,974sqft
    Single Family Residence
    Built in 2023
    6,250 Square Feet Lot
    $359,600 Zestimate®
    $185/sqft
    $2,532 Estimated rent

    Home value

    $359,600

    $342,000 - $378,000

    $2,532/mo

    Zestimate® history
    Loading
    Loading...

    Owner options

    List your home for rent

    $2,532/mo

    Rent Zestimate®

    Find your next renter with Zillow Rental Manager. Plus, with online applications, you can quickly screen prospective tenants – for free.

    Learn more

    $2,532/mo

    Rent Zestimate®

    Refinance and save

    $2,570/mo

    Est. payment

    Refinancing to a lower rate could help reduce your monthly payments and save thousands over the life of the loan.

    See today's rates

    $2,570/mo

    Est. payment

    Explore your selling options

    Work with a Zillow partner agent

    Leverage their expertise and Zillow's premium Showcase listings to get your home seen by more buyers.

    Get started

    List with your own agent

    Get your home in front of millions of buyers by listing it on Zillow.

    Learn how to do it

    Sell it yourself

    Take full control of how buyers see your home on Zillow by listing For Sale by Owner (FSBO).

    List your home

    What's special

    MLS# T3464642 Ready Now! Ideally designed for flexible living, the Seneca plan is a home that grows with you over time. The front door opens from the foyer into an impressive rectangular flex space leading left down the hall to the primary suite or continuing through to the open-concept kitchen, casual dining and gathering room. Offering a unique kitchen layout, a creative L-shaped countertop connects the kitchen to the entertaining spaces in lieu of a free-standing island. Perfectly situated for privacy, the primary bedroom and bath are located down the hall from the flex room. Bedrooms two, three and four are accessed from the casual dining room. Design options include: white shaker style cabinets and quartz (Silestone) countertops in kitchen and all bathrooms. wood faux blinds throughout and all appliances included.

    Zillow last checked:

    Listing updated:

    Listed by:

    Brian Keller 813-333-1171,

    TAYLOR MORRISON RLTY OF FLA 866-495-6006

    Bought with:

    Ashley Bearden, 3386230

    KELLER WILLIAMS REALTY SMART

    Source: Stellar MLS,MLS#: T3464642MLS LogoOriginating MLS: Tampa

    Facts & features

    Interior

    Bedrooms & bathrooms
    • Bedrooms: 4
    • Bathrooms: 2
    • Full bathrooms: 2
    Rooms
    • Room types: Dining Room, Great Room, Utility Room
    Primary bedroom
    • Features: Shower No Tub
    • Level: First
    • Dimensions: 12x14
    Bedroom 3
    • Level: First
    • Dimensions: 10x11
    Bedroom 4
    • Level: First
    • Dimensions: 11x10
    Bathroom 2
    • Level: First
    • Dimensions: 12x10
    Dining room
    • Level: First
    • Dimensions: 14x8
    Great room
    • Level: First
    • Dimensions: 14x13
    Kitchen
    • Level: First
    • Dimensions: 12x12
    Heating
    • Electric
    Cooling
    • Central Air
    Appliances
    • Included: Dishwasher, Disposal, Dryer, Electric Water Heater, Microwave, Range, Refrigerator, Washer
    • Laundry: Inside, Laundry Room
    Features
    • Open Floorplan, Walk-In Closet(s)
    • Flooring: Carpet, Tile
    • Doors: Sliding Doors
    • Windows: Window Treatments
    • Has fireplace: No
    Interior area
    • Total structure area: 2,400
    • Total interior livable area: 1,974 sqft

    Property

    Parking
    • Total spaces: 2
    • Parking features: Driveway, Garage Door Opener, Ground Level
    • Attached garage spaces: 2
    • Has uncovered spaces: Yes
    Features
    • Levels: One
    • Stories: 1
    • Exterior features: Irrigation System
    Lot
    • Size: 6,250 Square Feet
    Details
    • Parcel number: 592179278 LOT46
    • Zoning: 0
    • Special conditions: None

    Construction

    Type & style
    • Home type: SingleFamily
    • Architectural style: Contemporary
    • Property subtype: Single Family Residence
    Materials
    • Block, Stucco
    • Foundation: Slab
    • Roof: Shingle
    Condition
    • Completed
    • New construction: Yes
    • Year built: 2023
    Details
    • Builder model: Seneca
    • Builder name: Taylor Morrison
    • Warranty included: Yes

    Utilities & green energy

    • Sewer: Public Sewer
    • Water: Public
    • Utilities for property: Cable Available, Electricity Available, Other

    Community & HOA

    Community
    • Pet fee: $0 monthly
    • Subdivision: IRONWOOD
    HOA
    • Has HOA: Yes
    • HOA fee: $113 monthly
    • HOA name: Castle Group Management/Reina Bravo
    • HOA phone: 754-732-4382
    Location
    • Region: Lakeland

    Financial & listing details

    • Price per square foot: $185/sqft
    • Date on market: 8/8/2023
    • Cumulative days on market: 67 days
    • Listing terms: Cash,Conventional,FHA,VA Loan
    • Ownership: Fee Simple
    • Total actual rent: 0
    • Electric utility on property: Yes
    • Road surface type: Paved

    Price history

    DateEventPrice
    11/28/2023Sold$366,105$185/sqft
    Source: Stellar MLS #T3464642 Report a problem
    10/25/2023Pending sale$366,105$185/sqft
    Source: Stellar MLS #T3464642 Report a problem
    10/13/2023Price change$366,105-1.8%$185/sqft
    Source: Stellar MLS #T3464642 Report a problem
    9/20/2023Price change$372,780+0.8%$189/sqft
    Source: Stellar MLS #T3464642 Report a problem
    8/18/2023Listed for sale$369,780$187/sqft
    Source: Stellar MLS #T3464642 Report a problem

    Public tax history

    Tax history is unavailable.

    Neighborhood: 33810

    Nearby schools

    GreatSchools rating
    Get a cash offer in 3 minutes
    Find out how much your home could sell for in as little as 3 minutes with a no-obligation cash offer.
    Estimated market value
    $359,600
    Get a cash offer in 3 minutes
    Find out how much your home could sell for in as little as 3 minutes with a no-obligation cash offer.
    Estimated market value
    $359,600