One or more photo(s) has been virtually staged. End-unit with plenty of lighting, feels like a single-family home and primary bedroom on ground floor! Situated in the vibrant community of Avalon Park, this townhouse at 2043 S Avalon Park Blvd offers a splendid combination of modern upgrades and convenient features for comfortable living. This 3-bedroom, 2.5-bathroom townhome is perfect for those seeking a move-in ready property with a touch of luxury. Upon entering, you'll be greeted by the elegance of this fully upgraded townhome. The kitchen boasts higher level granite countertops, updated cabinetry, and newer stainless appliances, making meal preparation a delight, with plenty of lighting coming in to the kitchen from the sliding glass doors to the fenced private patio. The first level shines with beautiful porcelain tile, providing a sleek and easy-to-clean surface. Fresh trendy paint adorns the interiors, ensuring a crisp and inviting ambiance throughout. The garage has brand new epoxy flooring, adding a durable and attractive finish. Besides the aesthetic appeal, practical aspects enhance the living experience. The property features an extra-long driveway offering ample parking space, a valuable asset for busy households or guests. Accessibility in the community is a breeze, adding to the convenience of everyday life. With 1,634 square feet of living space, this townhouse provides room to flourish and unwind. The property includes 2.5 bathrooms, allowing for both functionality and privacy for residents and guests alike. Each of the 3 bedrooms offers comfort and versatility, catering to various lifestyles and preferences. The outdoor area of this townhome provides opportunities for relaxation and entertainment. Whether you enjoy a morning coffee on the patio or a gathering with friends, this space has the potential to be a tranquil retreat or a vibrant social hub. 2017 ROOF! All exterior maintenance included in the HOA! Located in trendy and still up-and-coming Avalon Park- the "downtown of East Orlando", this property is surrounded by a community that offers a blend of amenities, green spaces, and entertainment options that have something for everyone. The neighborhood caters to diverse interests, ensuring there is something for everyone to enjoy. From local eateries and shops to parks and recreational facilities, Avalon Park provides a lively and engaging environment to call home. Don't miss the chance to make this upgraded townhouse your own. Whether you're looking for a modern living space, convenient features, or a thriving community, 2043 S Avalon Park Blvd promises a lifestyle that combines comfort and style. Make your move to this fun and inviting place today!
Sold for $390,000
$390,000
2043 S AVALON PARK BOULEVARD, ORLANDO, FL 32828
3beds
1,634sqft
Townhouse
Built in 2009
4,517 Square Feet Lot
$388,400 Zestimate®
$239/sqft
$2,405 Estimated rent
Home value
$388,400
$369,000 - $408,000
$2,405/mo
Zestimate® history
Owner options
List your home for rent
$2,405/mo
Rent Zestimate®
Find your next renter with Zillow Rental Manager. Plus, with online applications, you can quickly screen prospective tenants – for free.
$2,405/mo
Rent Zestimate®
Refinance and save
$3,040/mo
Est. payment
Refinancing to a lower rate could help reduce your monthly payments and save thousands over the life of the loan.
$3,040/mo
Est. payment
Explore your selling options
Work with a Zillow partner agent
Leverage their expertise and Zillow's premium Showcase listings to get your home seen by more buyers.
Get startedList with your own agent
Get your home in front of millions of buyers by listing it on Zillow.
Learn how to do itSell it yourself
Take full control of how buyers see your home on Zillow by listing For Sale by Owner (FSBO).
List your homeWhat's special
Zillow last checked:
Listing updated:
Listed by:
Philip Kolbrich 321-287-3913,
TOP FLORIDA HOMES 855-919-0458
Bought with:
Daniel Tecson, PA, 3327705
AMERITEAM REALTY INC
Source: Stellar MLS,MLS#: O6226496 Originating MLS: Orlando Regional
Originating MLS: Orlando Regional
Facts & features
Interior
Bedrooms & bathrooms
- Bedrooms: 3
- Bathrooms: 3
- Full bathrooms: 2
- 1/2 bathrooms: 1
Primary bedroom
- Features: Walk-In Closet(s)
- Level: First
Bedroom 2
- Features: Built-in Closet
- Level: Second
Bedroom 3
- Features: Built-in Closet
- Level: Second
Bathroom 1
- Level: First
Bathroom 2
- Level: Second
Bathroom 3
- Level: Second
Kitchen
- Level: First
Living room
- Level: First
Heating
- Central, Heat Pump
Cooling
- Central Air
Appliances
- Included: Cooktop, Dishwasher, Dryer, Microwave, Refrigerator, Washer
- Laundry: Inside
Features
- Ceiling Fan(s), Solid Surface Counters
- Flooring: Carpet, Ceramic Tile, Porcelain Tile
- Has fireplace: No
Interior area
- Total structure area: 2,259
- Total interior livable area: 1,634 sqft
Property
Parking
- Total spaces: 2
- Parking features: Garage - Attached
- Attached garage spaces: 2
Features
- Levels: Two
- Stories: 2
- Exterior features: Irrigation System
- Fencing: Other
Lot
- Size: 4,517 Square Feet
Details
- Parcel number: 062332107100190
- Zoning: P-D
- Special conditions: None
Construction
Type & style
- Home type: Townhouse
- Property subtype: Townhouse
Materials
- Stucco
- Foundation: Slab
- Roof: Shingle
Condition
- New construction: No
- Year built: 2009
Utilities & green energy
- Sewer: Public Sewer
- Water: Public
- Utilities for property: BB/HS Internet Available, Cable Available, Electricity Connected, Sewer Connected, Water Connected
Community & HOA
Community
- Features: Clubhouse, Community Mailbox, Dog Park, Park, Playground, Pool, Racquetball, Restaurant, Sidewalks, Wheelchair Access
- Pet fee: $0 monthly
- Subdivision: AVALON PARK VILLAGE 04A & 04B
HOA
- Has HOA: Yes
- Amenities included: Basketball Court, Cable TV, Clubhouse, Park, Playground, Pool, Racquetball, Recreation Facilities, Tennis Court(s), Trail(s)
- Services included: Cable TV, Common Area Taxes, Community Pool, Internet, Maintenance Structure, Maintenance Grounds
- HOA fee: $239 monthly
- HOA name: Leland Management
Location
- Region: Orlando
Financial & listing details
- Price per square foot: $239/sqft
- Tax assessed value: $342,303
- Annual tax amount: $4,885
- Date on market: 8/9/2024
- Cumulative days on market: 6 days
- Listing terms: Cash,Conventional,FHA,VA Loan
- Ownership: Fee Simple
- Total actual rent: 0
- Electric utility on property: Yes
- Road surface type: Asphalt
Price history
| Date | Event | Price |
|---|---|---|
| 9/4/2024 | Sold | $390,000-2.3%$239/sqft |
Source:  Stellar MLS #O6226496 Report a problem Stellar MLS #O6226496 Report a problem | ||
| 8/16/2024 | Pending sale | $399,000$244/sqft |
Source: Stellar MLS #O6226496 Report a problem | ||
| 8/10/2024 | Listed for sale | $399,000+77.3%$244/sqft |
Source: Stellar MLS #O6226496 Report a problem | ||
| 4/20/2018 | Sold | $225,000+25%$138/sqft |
Source: Public Record Report a problem | ||
| 6/12/2015 | Sold | $180,000+9%$110/sqft |
Source: Stellar MLS #O5360652 Report a problem | ||
| 7/9/2009 | Sold | $165,172$101/sqft |
Source: Public Record Report a problem | ||
Public tax history
| Year | Property taxes | Tax assessment |
|---|---|---|
| 2024 | $5,476 +12.1% | $290,373 +10% |
| 2023 | $4,885 +11.5% | $263,975 +10% |
| 2022 | $4,381 +13.3% | $239,977 +10% |
| 2021 | $3,865 +5.6% | $218,161 +7% |
| 2020 | $3,659 +5.8% | $203,824 +7.7% |
| 2019 | $3,460 +32.6% | $189,267 +8.7% |
| 2018 | $2,608 | $174,171 +1.6% |
| 2017 | $2,608 +1.5% | $171,402 +2.6% |
| 2016 | $2,569 +1.1% | $167,080 +15.4% |
| 2015 | $2,541 -10.2% | $144,757 +2.5% |
| 2014 | $2,829 +10.7% | $141,189 +14.3% |
| 2013 | $2,554 +51.4% | $123,492 +11% |
| 2012 | $1,687 -0.4% | $111,261 -0.5% |
| 2011 | $1,693 -20.7% | $111,876 -20.7% |
| 2010 | $2,135 | $141,112 +488% |
| 2009 | -- | $24,000 -40.9% |
| 2008 | $1,033 +320.1% | $40,608 +170.8% |
| 2007 | $246 | $14,994 |
Find assessor info on the county website
Neighborhood: Alafaya
Nearby homes
- $---- bd-- ba-- sqft2043 Avalon Park South Blvd, Orlando, FL 32828Off Market
- $365,8003 bd3 ba1.6k sqft2037 Avalon Park South Blvd, Orlando, FL 32828Off Market

- $380,9003 bd3 ba1.6k sqft2031 S Avalon Park Blvd, Orlando, FL 32828Off Market
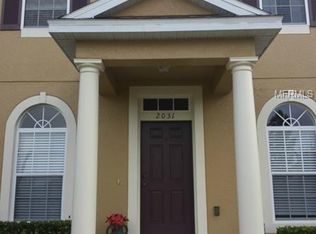
- $---- bd-- ba-- sqft2031 Avalon Park South Blvd, Orlando, FL 32828Off Market
- $100-- bd-- ba-- sqft2064 Sweet Birch Ln, Orlando, FL 32828Off Market
- $346,5003 bd2 ba1.4k sqft2025 S Avalon Park Blvd, Orlando, FL 32828Off Market
- $380,9004 bd3 ba1.6k sqft2019 S Avalon Park Blvd, Orlando, FL 32828Off Market
- $361,0003 bd2 ba1.6k sqft2019 Avalon Park Blvd, Orlando, FL 32828Off Market
Nearby schools
GreatSchools rating
- 10/10Avalon Elementary SchoolGrades: K-5Distance: 0.9 mi
- 9/10Avalon Middle SchoolGrades: 6-8Distance: 1.6 mi
- 7/10Timber Creek High SchoolGrades: 9-12Distance: 0.3 mi
Schools provided by the listing agent
- Elementary: Avalon Elem
- Middle: Avalon Middle
- High: Timber Creek High
Source: Stellar MLS. This data may not be complete. We recommend contacting the local school district to confirm school assignments for this home.
Get a cash offer in 3 minutes
Find out how much your home could sell for in as little as 3 minutes with a no-obligation cash offer.
Estimated market value
$388,400
Get a cash offer in 3 minutes
Find out how much your home could sell for in as little as 3 minutes with a no-obligation cash offer.
Estimated market value
$388,400
- Florida
- Orange County
- Orlando
- 32828
- Alafaya
- 2043 S AVALON PARK BOULEVARD
Nearby cities
Nearby neighborhoods
Nearby zip codes
Other Orlando Topics
