This beautifully maintained home has it all-modern updates, stylish finishes, and exceptional convenience. Step inside to elegant gray walls with white trim, updated lighting, and a vibrant white front door. Granite floors in the foyer and kitchen set a sophisticated tone, while the bright eating area is filled with natural light. The kitchen boasts stunning cabinetry, granite countertops, updated backsplash, stainless steel appliances, and a pantry. The open living/dining area features gleaming hardwood floors, built-ins, a contemporary accent wall, gas fireplace, and sliding doors to a private patio-perfect for entertaining. Upstairs, discover two bedrooms, two full bathrooms, a versatile loft with built-ins, and a convenient second-floor laundry. The master suite includes a skylight, walk-in closet with organizers, and an updated bath with dual vanities, separate tub, and walk-in shower. The second bedroom has its own full bath with updated vanity and tub/shower combo. Located just off the highway and close to shopping and dining, this home is ready to move in and enjoy!
Closed
$349,000
2043 S Lincoln Ave #110702, Lombard, IL 60148
2beds
1,560sqft
Condominium, Single Family Residence
Built in 1996
-- sqft lot
$363,400 Zestimate®
$224/sqft
$2,772 Estimated rent
Home value
$363,400
$331,000 - $396,000
$2,772/mo
Zestimate® history
Owner options
List your home for rent
$2,772/mo
Rent Zestimate®
Find your next renter with Zillow Rental Manager. Plus, with online applications, you can quickly screen prospective tenants – for free.
$2,772/mo
Rent Zestimate®
Refinance and save
$2,790/mo
Est. payment
Refinancing to a lower rate could help reduce your monthly payments and save thousands over the life of the loan.
$2,790/mo
Est. payment
Explore your selling options
Work with a Zillow partner agent
Leverage their expertise and Zillow's premium Showcase listings to get your home seen by more buyers.
Get startedList with your own agent
Get your home in front of millions of buyers by listing it on Zillow.
Learn how to do itSell it yourself
Take full control of how buyers see your home on Zillow by listing For Sale by Owner (FSBO).
List your homeWhat's special
Gas fireplaceVersatile loft with built-insContemporary accent wallGleaming hardwood floorsStunning cabinetryUpdated backsplashUpdated lighting
Zillow last checked:
Listing updated:
Listed by:
Kevin Lai 630-297-1070,
JH REALTY AND MANAGEMENT INC
Bought with:
Tetyana Palagniuk
Inter Properties Inc
Source: MRED as distributed by MLS GRID,MLS#: 12447014
Facts & features
Interior
Bedrooms & bathrooms
- Bedrooms: 2
- Bathrooms: 3
- Full bathrooms: 2
- 1/2 bathrooms: 1
Rooms
- Room types: Eating Area, Loft
Primary bedroom
- Features: Flooring (Wood Laminate), Bathroom (Full)
- Level: Second
- Area: 196 Square Feet
- Dimensions: 14X14
Bedroom 2
- Level: Second
- Area: 121 Square Feet
- Dimensions: 11X11
Dining room
- Features: Flooring (Hardwood)
- Level: Main
- Dimensions: COMBO
Eating area
- Level: Main
- Area: 72 Square Feet
- Dimensions: 9X8
Kitchen
- Features: Kitchen (Eating Area-Table Space, Galley, Pantry-Closet)
- Level: Main
- Area: 99 Square Feet
- Dimensions: 9X11
Laundry
- Level: Second
- Area: 45 Square Feet
- Dimensions: 9X5
Living room
- Features: Flooring (Hardwood)
- Level: Main
- Area: 247 Square Feet
- Dimensions: 19X13
Loft
- Features: Flooring (Wood Laminate)
- Level: Second
- Area: 108 Square Feet
- Dimensions: 12X9
Heating
- Natural Gas, Forced Air
Cooling
- Central Air
Appliances
- Laundry: Upper Level, In Unit
Features
- Built-in Features, Walk-In Closet(s)
- Flooring: Hardwood, Laminate
- Basement: None
- Number of fireplaces: 1
Interior area
- Total structure area: 0
- Total interior livable area: 1,560 sqft
Property
Parking
- Total spaces: 1
- Parking features: On Site, Attached, Garage
- Attached garage spaces: 1
Accessibility
- Accessibility features: No Disability Access
Details
- Parcel number: 0619412031
- Special conditions: None
Construction
Type & style
- Home type: Condo
- Property subtype: Condominium, Single Family Residence
Materials
- Brick, Frame
Condition
- New construction: No
- Year built: 1996
Details
- Builder model: ESSEX
Utilities & green energy
- Sewer: Public Sewer
- Water: Public
Community & HOA
Community
- Subdivision: Elizabeth Crossing
HOA
- Has HOA: Yes
- Services included: Insurance, Exterior Maintenance, Lawn Care, Snow Removal
- HOA fee: $319 monthly
Location
- Region: Lombard
Financial & listing details
- Price per square foot: $224/sqft
- Tax assessed value: $89,205
- Annual tax amount: $6,309
- Date on market: 8/15/2025
- Listing terms: Conventional
- Ownership: Condo
Price history
| Date | Event | Price |
|---|---|---|
| 9/22/2025 | Sold | $349,000$224/sqft |
Source:  MRED as distributed by MLS GRID #12447014 Report a problem MRED as distributed by MLS GRID #12447014 Report a problem | ||
| 8/27/2025 | Contingent | $349,000$224/sqft |
Source: MRED as distributed by MLS GRID #12447014 Report a problem | ||
| 8/15/2025 | Listed for sale | $349,000+41%$224/sqft |
Source: MRED as distributed by MLS GRID #12447014 Report a problem | ||
| 6/15/2022 | Sold | $247,500$159/sqft |
Source: Public Record Report a problem | ||
| 7/14/2020 | Sold | $247,500-2.9%$159/sqft |
Source: MRED as distributed by MLS GRID #10757686 Report a problem | ||
| 6/27/2020 | Pending sale | $255,000$163/sqft |
Source: Keller Williams Infinity #10757686 Report a problem | ||
| 6/24/2020 | Listed for sale | $255,000+64.5%$163/sqft |
Source: Keller Williams Infinity #10757686 Report a problem | ||
| 7/11/2011 | Sold | $155,000-28.6%$99/sqft |
Source: Public Record Report a problem | ||
| 8/2/2002 | Sold | $217,000+34.8%$139/sqft |
Source: Public Record Report a problem | ||
| 9/26/1996 | Sold | $161,000$103/sqft |
Source: Public Record Report a problem | ||
Public tax history
| Year | Property taxes | Tax assessment |
|---|---|---|
| 2024 | $6,309 +5.3% | $89,205 +8.1% |
| 2023 | $5,990 +8.8% | $82,490 +10% |
| 2022 | $5,508 +3.3% | $75,020 +2.6% |
| 2021 | $5,331 +2.2% | $73,150 +2.2% |
| 2020 | $5,217 -10.5% | $71,550 -9.5% |
| 2019 | $5,831 +7.6% | $79,090 +10.9% |
| 2018 | $5,420 +3% | $71,300 +4.9% |
| 2017 | $5,261 +3% | $67,940 +6.1% |
| 2016 | $5,110 +6.1% | $64,010 +7.3% |
| 2015 | $4,818 -5.3% | $59,630 -2.3% |
| 2014 | $5,090 +1.5% | $61,010 -1.4% |
| 2013 | $5,014 +1.3% | $61,870 -6.2% |
| 2012 | $4,948 +2.5% | $65,940 -7.9% |
| 2011 | $4,826 -6.1% | $71,600 -13.6% |
| 2010 | $5,141 +2.7% | $82,830 -6.8% |
| 2009 | $5,007 +8.1% | $88,870 |
| 2008 | $4,632 +5.9% | $88,870 +8.8% |
| 2007 | $4,376 +3.7% | $81,680 +5% |
| 2006 | $4,221 +6.2% | $77,800 +6.9% |
| 2005 | $3,975 +7% | $72,780 +6.3% |
| 2004 | $3,716 -3.7% | $68,470 +0.9% |
| 2003 | $3,860 +12.8% | $67,880 +6.9% |
| 2002 | $3,421 +3.1% | $63,470 +8.8% |
| 2001 | $3,318 +3.2% | $58,360 +5.2% |
| 2000 | $3,215 | $55,470 |
Find assessor info on the county website
Neighborhood: 60148
Nearby homes
- $295,000-- bd-- ba1.3k sqft2049 S Lincoln Ave #110703, Lombard, IL 60148Off Market
- $355,1002 bd2 ba1.3k sqft2055 S Lincoln Ave, Lombard, IL 60148Off Market
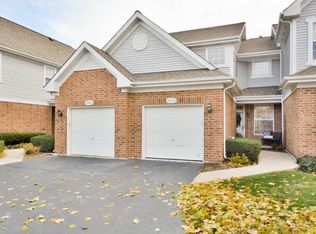
- $321,8002 bd2 ba1.5k sqft2043 S Lincoln Ave #2043, Lombard, IL 60148Off Market
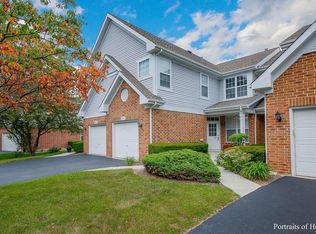
- $361,7002 bd3 ba1.5k sqft2037 Lincoln Ave, Lombard, IL 60148Off Market
- $338,400-- bd-- ba1.7k sqft2061 S Lincoln Ave, Lombard, IL 60148Off Market
- $298,1002 bd2 ba-- sqft2043 S Lincoln Ave, Lombard, IL 60148Off Market
- $200,000-- bd-- ba1.7k sqft2066 Crossing Ct, Lombard, IL 60148Sold
- $355,0002 bd3 ba1.9k sqft2060 Crossing Ct, Lombard, IL 60148Sold
Nearby schools
GreatSchools rating
- 7/10Manor Hill Elementary SchoolGrades: K-5Distance: 0.5 mi
- 5/10Glenn Westlake Middle SchoolGrades: 6-8Distance: 0.5 mi
- 4/10Glenbard East High SchoolGrades: 9-12Distance: 4.2 mi
Schools provided by the listing agent
- Elementary: Manor Hill Elementary School
- Middle: Glenn Westlake Middle School
- High: Glenbard East High School
- District: 44
Source: MRED as distributed by MLS GRID. This data may not be complete. We recommend contacting the local school district to confirm school assignments for this home.
Get a cash offer in 3 minutes
Find out how much your home could sell for in as little as 3 minutes with a no-obligation cash offer.
Estimated market value
$363,400
Get a cash offer in 3 minutes
Find out how much your home could sell for in as little as 3 minutes with a no-obligation cash offer.
Estimated market value
$363,400
- Illinois
- DuPage County
- Lombard
- 60148
- 2043 S Lincoln Ave Unit 110702
Nearby cities
Nearby zip codes
Other Lombard Topics
