Welcome to 2043 S Upham Way, a pristine residence nestled in the heart of the coveted Green Gables community in Lakewood. This home has had only one occupant since it was built in 2022. Step into the open floor plan, seamlessly connecting the living, dining, and kitchen areas, creating a perfect space for entertaining and everyday living. The kitchen is a cook's dream, adorned with stainless steel appliances, granite countertops, and ample cabinet space. The rare two-car oversized garage has plenty of space to store all your toys for true Colorado living. Green Gables offers more than just a home; it presents a lifestyle. Enjoy the convenience of a low-maintenance neighborhood, where weekends are for relaxing in the community pool, not yard work. The community's green spaces and walking trails provide a serene backdrop for outdoor activities. Strategically located near Highway 6 and C-470, this home provides easy access to Bear Creek Lake, Red Rocks, and Downtown Denver. You are down the street from Belmar, your destination for shopping, dining & entertainment. Experience the allure of Green Gables firsthand – a community that seamlessly blends modern living with the tranquility of nature. Don't miss your chance to make this exquisite property your own.
Sold for $545,000
$545,000
2043 S Upham Way, Lakewood, CO 80227
3beds
1,529sqft
Townhouse
Built in 2022
1,812 Square Feet Lot
$503,600 Zestimate®
$356/sqft
$3,069 Estimated rent
Home value
$503,600
$478,000 - $529,000
$3,069/mo
Zestimate® history
Owner options
List your home for rent
$3,069/mo
Rent Zestimate®
Find your next renter with Zillow Rental Manager. Plus, with online applications, you can quickly screen prospective tenants – for free.
$3,069/mo
Rent Zestimate®
Refinance and save
$3,349/mo
Est. payment
Refinancing to a lower rate could help reduce your monthly payments and save thousands over the life of the loan.
$3,349/mo
Est. payment
Explore your selling options
Work with a Zillow partner agent
Leverage their expertise and Zillow's premium Showcase listings to get your home seen by more buyers.
Get startedList with your own agent
Get your home in front of millions of buyers by listing it on Zillow.
Learn how to do itSell it yourself
Take full control of how buyers see your home on Zillow by listing For Sale by Owner (FSBO).
List your homeWhat's special
Modern livingRed rocksRare two-car oversized garageAmple cabinet spaceWalking trailsGranite countertopsOpen floor plan
Zillow last checked:
Listing updated:
Listed by:
Rhianon Schuman 505-870-5716 rhianon.schuman@compass.com,
Compass - Denver
Bought with:
Lisa Magleby, 100050050
RE/MAX Alliance - Olde Town
Nicki Thompson, 40033037
RE/MAX Alliance - Olde Town
Source: REcolorado as distributed by MLS GRID,MLS#: 2557978
Facts & features
Interior
Bedrooms & bathrooms
- Bedrooms: 3
- Bathrooms: 3
- Full bathrooms: 1
- 3/4 bathrooms: 1
- 1/2 bathrooms: 1
- Main level bathrooms: 1
Primary bedroom
- Level: Upper
Bedroom
- Level: Upper
Bedroom
- Level: Upper
Primary bathroom
- Level: Upper
Bathroom
- Level: Upper
Bathroom
- Level: Main
Dining room
- Level: Main
Kitchen
- Level: Main
Living room
- Level: Main
Heating
- Forced Air
Cooling
- Central Air
Appliances
- Included: Dishwasher, Disposal, Gas Water Heater, Microwave, Range, Refrigerator
- Laundry: In Unit
Features
- Ceiling Fan(s), Eat-in Kitchen, Granite Counters, Kitchen Island, Open Floorplan, Smoke Free, Vaulted Ceiling(s), Walk-In Closet(s)
- Flooring: Carpet, Tile, Vinyl
- Windows: Double Pane Windows, Window Coverings, Window Treatments
- Basement: Crawl Space
- Common walls with other units/homes: End Unit,1 Common Wall
Interior area
- Total structure area: 1,529
- Total interior livable area: 1,529 sqft
- Finished area above ground: 1,529
Property
Parking
- Total spaces: 2
- Parking features: Garage - Attached
- Attached garage spaces: 2
Features
- Levels: Two
- Stories: 2
- Entry location: Courtyard
- Patio & porch: Front Porch
- Pool features: Outdoor Pool
- Has view: Yes
- View description: City
Lot
- Size: 1,812 Square Feet
- Features: Master Planned, Near Public Transit
Details
- Parcel number: 515010
- Zoning: P-D
- Special conditions: Standard
Construction
Type & style
- Home type: Townhouse
- Architectural style: Urban Contemporary
- Property subtype: Townhouse
- Attached to another structure: Yes
Materials
- Frame, Wood Siding
- Roof: Composition
Condition
- Updated/Remodeled
- Year built: 2022
Details
- Builder model: Plan 305
- Builder name: Lennar
Utilities & green energy
- Sewer: Public Sewer
- Water: Public
- Utilities for property: Cable Available, Electricity Connected, Internet Access (Wired), Natural Gas Connected
Community & HOA
Community
- Security: Smart Security System, Video Doorbell
- Subdivision: Green Gables Flg 4
HOA
- Has HOA: Yes
- Amenities included: Clubhouse, Park, Pool, Trail(s)
- Services included: Maintenance Grounds, Recycling, Snow Removal, Trash
- HOA fee: $140 monthly
- HOA name: Green Gables Townhome Association
- HOA phone: 303-420-4433
Location
- Region: Lakewood
Financial & listing details
- Price per square foot: $356/sqft
- Tax assessed value: $557,664
- Annual tax amount: $1,144
- Date on market: 1/12/2024
- Listing terms: Cash,Conventional,FHA,VA Loan
- Exclusions: Seller`s Personal Property And Staging Items. Sheer Curtains In The Primary Bedroom. These Belong To The Stagers And Will Be Replaced Before Closing With The Seller's Curtains In The Laundry Closet.
- Ownership: Individual
- Electric utility on property: Yes
- Road surface type: Alley Paved, Paved
Price history
| Date | Event | Price |
|---|---|---|
| 2/14/2024 | Sold | $545,000$356/sqft |
Source:  REcolorado as distributed by MLS GRID #2557978 Report a problem REcolorado as distributed by MLS GRID #2557978 Report a problem | ||
| 1/15/2024 | Pending sale | $545,000$356/sqft |
Source: REcolorado as distributed by MLS GRID #2557978 Report a problem | ||
| 1/11/2024 | Listed for sale | $545,000+3.2%$356/sqft |
Source: REcolorado as distributed by MLS GRID #2557978 Report a problem | ||
| 6/28/2022 | Sold | $528,000$345/sqft |
Source: Public Record Report a problem | ||
Public tax history
| Year | Property taxes | Tax assessment |
|---|---|---|
| 2025 | $5,427 +0.8% | $34,854 +10% |
| 2024 | $5,386 +371% | $31,691 |
| 2023 | $1,144 -36.1% | $31,691 +363.7% |
| 2022 | $1,789 | $6,834 -37.7% |
| 2021 | -- | $10,967 |
| 2020 | -- | -- |
Find assessor info on the county website
Neighborhood: Thraemoor
Nearby homes
- $512,9003 bd3 ba1.7k sqft2012 S Upham Way, Lakewood, CO 80227Off Market
- $490,0002 bd3 ba1.2k sqft2014 S Upham Way, Lakewood, CO 80227Sold
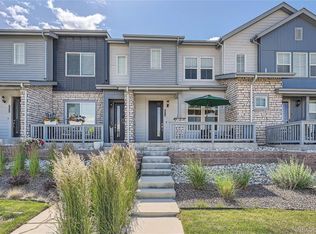
- $435,6002 bd2 ba1.1k sqft2022 S Upham Way, Lakewood, CO 80227Off Market
- $453,4003 bd3 ba1.2k sqft2024 S Upham Way, Lakewood, CO 80227Off Market
- $494,4003 bd3 ba1.5k sqft2032 S Upham Way, Lakewood, CO 80227Off Market
- $550,0003 bd3 ba1.7k sqft2023 S Upham Way, Lakewood, CO 80227Sold
- $--3 bd2 ba1.5k sqft2034 S Upham Way #1, Denver, CO 80227Off Market
- $572,6003 bd2 ba1.4k sqft2034 S Upham Way, Denver, CO 80227Off Market
Nearby schools
GreatSchools rating
- 3/10Lasley Elementary SchoolGrades: K-6Distance: 1 mi
- 3/10Alameda International High SchoolGrades: 7-12Distance: 1 mi
Schools provided by the listing agent
- Elementary: Emory
- Middle: Alameda Int'l
- High: Alameda Int'l
- District: Jefferson County R-1
Source: REcolorado as distributed by MLS GRID. This data may not be complete. We recommend contacting the local school district to confirm school assignments for this home.
Get a cash offer in 3 minutes
Find out how much your home could sell for in as little as 3 minutes with a no-obligation cash offer.
Estimated market value
$503,600
Get a cash offer in 3 minutes
Find out how much your home could sell for in as little as 3 minutes with a no-obligation cash offer.
Estimated market value
$503,600
- Colorado
- Jefferson County
- Lakewood
- 80227
- Thraemoor
- 2043 S Upham Way
Nearby cities
Nearby neighborhoods
Nearby zip codes
Other Lakewood Topics
