Welcome home to Summerfields West active adult community, where maintenance-free living meets modern comfort. This beautifully upgraded Seabreeze model, built in 2021, is in excellent, move-in ready condition. With luxury vinyl plank flooring, energy-efficient features, and stylish design throughout, this home offers easy, relaxed living. One of the few models with an attached garage—complete with electricity and plenty of storage—this home truly stands out. Inside, you’ll love the open-concept layout that connects the spacious living room, kitchen, and dining area. The kitchen features soft-close cabinets and pendant lighting. Just off the main living space is a bright family room or office area with sliding doors that lead to a private side porch, perfect for enjoying a quiet morning or evening. The large primary bedroom includes a generous walk-in closet and a beautiful ensuite bath with a walk-in tiled shower. Two more sizable bedrooms offer flexibility for guests. The laundry room has direct access to the garage for added convenience. Additional features include a bathroom with solar lighting, a shaded front porch, and a shed with electric. Summerfields West offers a vibrant community lifestyle with a clubhouse that features an HEATED Olympic-size pool, a modern fitness center, and gathering spaces for events and parties. The monthly lot lease covers lawn care, a sprinkler system, snow removal, trash pickup, and property taxes—giving you peace of mind and more free time to enjoy it all. Don't miss your chance to own this fantastic home—schedule your tour today! Land Lease Fees include all real estate taxes.
Sold for $320,000
$320,000
2043 Salem Ln, Williamstown, NJ 08094
3beds
1,766sqft
Manufactured Home
Built in 2021
-- sqft lot
$341,600 Zestimate®
$181/sqft
$-- Estimated rent
Home value
$341,600
$307,000 - $379,000
Not available
Zestimate® history
Owner options
List your home for rent
Find your next renter with Zillow Rental Manager. Plus, with online applications, you can quickly screen prospective tenants – for free.
Refinance and save
$3,180/mo
Est. payment
Refinancing to a lower rate could help reduce your monthly payments and save thousands over the life of the loan.
$3,180/mo
Est. payment
Explore your selling options
Work with a Zillow partner agent
Leverage their expertise and Zillow's premium Showcase listings to get your home seen by more buyers.
Get startedList with your own agent
Get your home in front of millions of buyers by listing it on Zillow.
Learn how to do itSell it yourself
Take full control of how buyers see your home on Zillow by listing For Sale by Owner (FSBO).
List your homeWhat's special
Attached garageEnsuite bathBathroom with solar lightingEnergy-efficient featuresShaded front porchPrivate side porchWalk-in closet
Zillow last checked:
Listing updated:
Listed by:
Toni Beltz 609-706-1252,
BHHS Fox & Roach-Mullica Hill North
Bought with:
Rachel Romano, 1111154
Real Broker, LLC
Source: Bright MLS,MLS#: NJGL2057254
Facts & features
Interior
Bedrooms & bathrooms
- Bedrooms: 3
- Bathrooms: 2
- Full bathrooms: 2
- Main level bathrooms: 2
- Main level bedrooms: 3
Rooms
- Room types: Living Room, Dining Room, Primary Bedroom, Bedroom 2, Bedroom 3, Kitchen, Family Room
Primary bedroom
- Level: Main
- Area: 154 Square Feet
- Dimensions: 14 x 11
Bedroom 2
- Level: Main
- Area: 130 Square Feet
- Dimensions: 13 x 10
Bedroom 3
- Level: Main
- Area: 130 Square Feet
- Dimensions: 13 x 10
Dining room
- Level: Main
- Area: 130 Square Feet
- Dimensions: 13 x 10
Family room
- Level: Main
- Area: 182 Square Feet
- Dimensions: 13 x 14
Kitchen
- Level: Main
- Area: 80 Square Feet
- Dimensions: 8 x 10
Living room
- Level: Main
- Area: 247 Square Feet
- Dimensions: 13 x 19
Heating
- Forced Air, Natural Gas
Cooling
- Central Air, Electric
Appliances
- Included: Microwave, Disposal, Dryer, Energy Efficient Appliances, Washer, Oven/Range - Gas, Gas Water Heater
Features
- Eat-in Kitchen, Kitchen Island, Recessed Lighting, Solar Tube(s), Walk-In Closet(s)
- Flooring: Luxury Vinyl, Carpet, Ceramic Tile
- Windows: Window Treatments
- Has basement: No
- Has fireplace: No
Interior area
- Total structure area: 1,766
- Total interior livable area: 1,766 sqft
- Finished area above ground: 1,766
Property
Parking
- Total spaces: 2
- Parking features: Garage Faces Front, Garage Door Opener, Inside Entrance, Attached, Driveway
- Attached garage spaces: 1
- Uncovered spaces: 1
Accessibility
- Accessibility features: None
Features
- Levels: One
- Stories: 1
- Pool features: Community
Lot
- Features: Backs - Open Common Area, Backs to Trees
Details
- Additional structures: Above Grade
- Parcel number: NO TAX RECORD
- Lease amount: $895
- Zoning: RESIDENTIAL
- Special conditions: Standard
Construction
Type & style
- Home type: MobileManufactured
- Architectural style: Ranch/Rambler
- Property subtype: Manufactured Home
Materials
- Vinyl Siding
- Foundation: Crawl Space
- Roof: Architectural Shingle
Condition
- New construction: No
- Year built: 2021
Utilities & green energy
- Sewer: Public Sewer
- Water: Public
Community & HOA
Community
- Security: Fire Sprinkler System
- Senior community: Yes
- Subdivision: Summerfields West
HOA
- Has HOA: Yes
- HOA fee: $789 monthly
- HOA name: SUMMERFIELD WEST
Location
- Region: Williamstown
- Municipality: MONROE TWP
Financial & listing details
- Price per square foot: $181/sqft
- Date on market: 5/14/2025
- Listing agreement: Exclusive Agency
- Listing terms: Cash,Other
- Inclusions: Television In Living Room, Refrigerator, stove, Dishwasher, microwave, Washer And Dryer, Window Treatments, Shed With Electricity,
- Exclusions: Grill
- Ownership: Land Lease
Price history
| Date | Event | Price |
|---|---|---|
| 6/27/2025 | Sold | $320,000+0%$181/sqft |
Source:  Bright MLS #NJGL2057254 Report a problem Bright MLS #NJGL2057254 Report a problem | ||
| 5/23/2025 | Pending sale | $319,900$181/sqft |
Source: Bright MLS #NJGL2057254 Report a problem | ||
| 5/14/2025 | Listed for sale | $319,900$181/sqft |
Source: Bright MLS #NJGL2057254 Report a problem | ||
Public tax history
Tax history is unavailable.
Neighborhood: 08094
Nearby homes
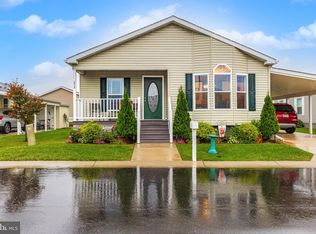
- $250,0003 bd2 ba1.4k sqft2029 Ocean Ln, Williamstown, NJ 08094Sold
- $220,0002 bd2 ba1.2k sqft2036 Ocean Ln, Williamstown, NJ 08094Sold

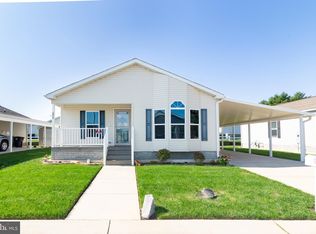
- $238,0002 bd2 ba1.3k sqft2017 Ocean Ln, Williamstown, NJ 08094Sold
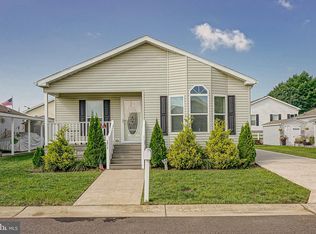
- $180,0002 bd2 ba1.2k sqft2013 Ocean Pkwy, Williamstown, NJ 08094Sold
- $315,0003 bd2 ba1.6k sqft2012 Ocean Ln, Williamstown, NJ 08094Sold
- $215,0003 bd2 ba1.6k sqft2025 Burlington Cir, Williamstown, NJ 08094Sold
- $270,0003 bd2 ba1.6k sqft2088 Burlington Cir, Williamstown, NJ 08094For Sale
- $265,0003 bd2 ba1.5k sqft2080 Burlington Cir, Williamstown, NJ 08094For Sale
Nearby schools
GreatSchools rating
- 8/10Whitehall Elementary SchoolGrades: PK-4Distance: 1 mi
- 5/10Williamstown Middle SchoolGrades: 5-8Distance: 2.9 mi
- 4/10Williamstown High SchoolGrades: 9-12Distance: 3.3 mi
Schools provided by the listing agent
- District: Monroe Township Public Schools
Source: Bright MLS. This data may not be complete. We recommend contacting the local school district to confirm school assignments for this home.
Get a cash offer in 3 minutes
Find out how much your home could sell for in as little as 3 minutes with a no-obligation cash offer.
Estimated market value
$341,600
Get a cash offer in 3 minutes
Find out how much your home could sell for in as little as 3 minutes with a no-obligation cash offer.
Estimated market value
$341,600
- New Jersey
- Gloucester County
- Williamstown
- 08094
- 2043 Salem Ln
