Skip main navigation
Closed
  • $283,000

    2043 Talbert Ct, Charlotte, NC 28214

    3beds
    1,544sqft
    Townhouse
    Built in 2019
    -- sqft lot
    $280,800 Zestimate®
    $183/sqft
    $1,948 Estimated rent

    Home value

    $280,800

    $267,000 - $295,000

    $1,948/mo

    Zestimate® history
    Loading
    Loading...

    Owner options

    List your home for rent

    $1,948/mo

    Rent Zestimate®

    Find your next renter with Zillow Rental Manager. Plus, with online applications, you can quickly screen prospective tenants – for free.

    Learn more

    $1,948/mo

    Rent Zestimate®

    Refinance and save

    $1,857/mo

    Est. payment

    Refinancing to a lower rate could help reduce your monthly payments and save thousands over the life of the loan.

    See today's rates

    $1,857/mo

    Est. payment

    Explore your selling options

    Work with a Zillow partner agent

    Leverage their expertise and Zillow's premium Showcase listings to get your home seen by more buyers.

    Get started

    List with your own agent

    Get your home in front of millions of buyers by listing it on Zillow.

    Learn how to do it

    Sell it yourself

    Take full control of how buyers see your home on Zillow by listing For Sale by Owner (FSBO).

    List your home

    What's special

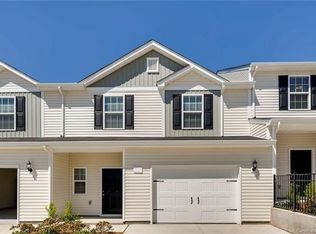
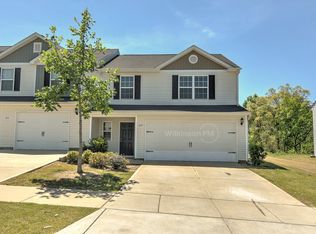
    This beautiful 3-bedroom, 2.5-bathroom townhome, was freshly built in 2019 and is now priced under $300k in Charlotte. Located minutes away from 485, Charlotte-Douglas Airport, Charlotte Premium Outlets, and the Whitewater Center, convenience is key. Step inside to discover a spacious living area, perfect for cozy evenings with loved ones or hosting game nights with friends. Upstairs, you'll find a spacious primary bedroom with an en-suite bathroom and walk-in closet, two additional secondary rooms, and a loft space. This home is perfect for a first-time homebuyer or an investor looking for a long-term hold! All appliances will convey including the refrigerator, washer, and dryer.

    Zillow last checked:

    Listing updated:

    Listing Provided by:

    Destinee Matthews destineelmatthews@gmail.com,

    NextHome Paramount

    Bought with:

    Cecilia Diaz Allen

    Keller Williams Ballantyne Area

    Source: Canopy MLS as distributed by MLS GRID,MLS#: 4066327MLS Logo

    Facts & features

    Interior

    Bedrooms & bathrooms
    • Bedrooms: 3
    • Bathrooms: 3
    • Full bathrooms: 2
    • 1/2 bathrooms: 1
    Primary bedroom
    • Level: Upper
    Bedroom s
    • Level: Upper
    Bedroom s
    • Level: Upper
    Bathroom full
    • Level: Upper
    Bathroom full
    • Level: Upper
    Bathroom half
    • Level: Main
    Dining area
    • Level: Main
    Kitchen
    • Level: Main
    Living room
    • Level: Main
    Loft
    • Level: Upper
    Heating
    • Heat Pump
    Cooling
    • Ceiling Fan(s), Central Air
    Appliances
    • Included: Dishwasher, Disposal, Dryer, Electric Cooktop, Electric Oven, Microwave, Refrigerator, Washer/Dryer
    • Laundry: Laundry Closet, Upper Level
    Features
    • Walk-In Closet(s)
    • Flooring: Carpet, Vinyl
    • Has basement: No
    Interior area
    • Total structure area: 1,544
    • Total interior livable area: 1,544 sqft
    • Finished area above ground: 1,544
    • Finished area below ground: 0

    Property

    Parking
    • Total spaces: 1
    • Parking features: Driveway, Attached Garage, Garage on Main Level
    • Attached garage spaces: 1
    • Has uncovered spaces: Yes
    • Details: 2 car garage pad
    Features
    • Levels: Two
    • Stories: 2
    • Entry location: Main
    Details
    • Parcel number: 05522666
    • Zoning: R
    • Special conditions: Estate

    Construction

    Type & style
    • Home type: Townhouse
    • Property subtype: Townhouse
    Materials
    • Vinyl
    • Foundation: Slab
    Condition
    • New construction: No
    • Year built: 2019

    Utilities & green energy

    • Sewer: Public Sewer
    • Water: City

    Community & neighborhood

    Security
    • Security features: Carbon Monoxide Detector(s), Security System
    Location
    • Region: Charlotte
    • Subdivision: Paw Creek Village

    HOA & financial

    HOA
    • Has HOA: Yes
    • HOA fee: $186 monthly
    • Association name: Key Community Management, Inc.
    • Association phone: 704-321-1556

    Other

    Other facts
    • Listing terms: Cash,Conventional,FHA,VA Loan
    • Road surface type: Concrete

    Price history

    DateEventPrice
    11/9/2023Sold$283,000-2.4%$183/sqft
    Source: Canopy MLS as distributed by MLS GRID #4066327 Report a problem
    9/27/2023Pending sale$290,000$188/sqft
    Source: NextHome #4066327 Report a problem
    9/21/2023Listed for sale$290,000+52.7%$188/sqft
    Source: Canopy MLS as distributed by MLS GRID #4066327 Report a problem
    12/17/2019Sold$189,900$123/sqft
    Source: Canopy MLS as distributed by MLS GRID #3524408 Report a problem
    7/2/2019Pending sale$189,900$123/sqft
    Source: LGI Homes NC LLC #3524408 Report a problem
    6/28/2019Listed for sale$189,900$123/sqft
    Source: LGI Homes NC LLC #3524408 Report a problem

    Public tax history

    YearProperty taxesTax assessment
    2025-- $283,300
    2024-- $283,300
    2023$2,123 +24.2%$283,300 +63.8%
    2022$1,709 $173,000
    2021$1,709 -3.8%$173,000 +332.5%
    2020$1,777 +360.3%$40,000
    2019$386 $40,000
    2018-- --

    Find assessor info on the county website

    Neighborhood: 28214

    Nearby schools

    GreatSchools rating
    Get a cash offer in 3 minutes
    Find out how much your home could sell for in as little as 3 minutes with a no-obligation cash offer.
    Estimated market value
    $280,800
    Get a cash offer in 3 minutes
    Find out how much your home could sell for in as little as 3 minutes with a no-obligation cash offer.
    Estimated market value
    $280,800