UNDER CONTRACT, ACCEPTING BACKUP OFFERS. Nestled in the desirable Tanglewood neighborhood, this beautifully updated 4-bedroom, 2-bath POOL home perfectly captures the essence of Florida living. From the moment you enter, stunning pool views set the tone and the vaulted ceiling in the living and dining room create an open, airy atmosphere filled with natural light. This thoughtfully designed split floor plan is perfect for modern living and entertaining. The spacious primary suite serves as a true retreat, featuring two closets, a well-appointed en-suite bath, and direct access to the backyard and pool. The kitchen seamlessly brings the outdoors in, offering a convenient pass-through window, quartz countertops, all-wood cabinetry, a beautiful backsplash, and new stainless steel appliances, perfect for hosting friends and family. The remaining three bedrooms offer generous closet space and share a thoughtfully designed secondary bath. Plantation shutters throughout the home add timeless elegance and enhanced privacy. Step outside to your private backyard oasis, surrounded by lush landscaping. The showstopper is the sparkling pool with an impressive 8½-foot depth accented by beautiful pavers making it ideal for relaxing, hosting, or enjoying year-round sunshine. Additional upgrades provide peace of mind and efficiency, including a tankless water heater (2023), impact resistant windows and doors, and new insulation and ductwork. Impeccably maintained and move-in ready, this exceptional Tanglewood home offers the perfect balance of modern updates, comfort, and outdoor living—conveniently located near golf courses, schools, shopping, dining, and the natural beauty of Weedon Island Preserve.
Sold for $685,000
$685,000
2043 TANGLEWOOD WAY NE, ST PETERSBURG, FL 33702
4beds
1,902sqft
Single Family Residence
Built in 1973
8,799 Square Feet Lot
$679,500 Zestimate®
$360/sqft
$4,617 Estimated rent
Home value
$679,500
$618,000 - $747,000
$4,617/mo
Zestimate® history
Owner options
List your home for rent
$4,617/mo
Rent Zestimate®
Find your next renter with Zillow Rental Manager. Plus, with online applications, you can quickly screen prospective tenants – for free.
$4,617/mo
Rent Zestimate®
Refinance and save
$4,705/mo
Est. payment
Refinancing to a lower rate could help reduce your monthly payments and save thousands over the life of the loan.
$4,705/mo
Est. payment
Explore your selling options
Work with a Zillow partner agent
Leverage their expertise and Zillow's premium Showcase listings to get your home seen by more buyers.
Get startedList with your own agent
Get your home in front of millions of buyers by listing it on Zillow.
Learn how to do itSell it yourself
Take full control of how buyers see your home on Zillow by listing For Sale by Owner (FSBO).
List your homeWhat's special
Beautiful backsplashQuartz countertopsStunning pool viewsNew stainless steel appliancesWell-appointed en-suite bathAll-wood cabinetry
Zillow last checked:
Listing updated:
Listed by:
Denise Antonewitz 727-204-3138,
KELLER WILLIAMS ST PETE REALTY 727-894-1600
Bought with:
Darcie Wheeler, 3039103
ASSET MANAGEMENT REAL ESTATE
Source: Stellar MLS,MLS#: TB8457187 Originating MLS: Suncoast Tampa
Originating MLS: Suncoast Tampa
Facts & features
Interior
Bedrooms & bathrooms
- Bedrooms: 4
- Bathrooms: 2
- Full bathrooms: 2
Primary bedroom
- Features: Walk-In Closet(s)
- Level: First
- Area: 180 Square Feet
- Dimensions: 12x15
Bedroom 2
- Features: Built-in Closet
- Level: First
- Area: 120 Square Feet
- Dimensions: 10x12
Bedroom 3
- Features: Built-in Closet
- Level: First
- Area: 210 Square Feet
- Dimensions: 14x15
Bedroom 4
- Features: No Closet
- Level: First
- Area: 120 Square Feet
- Dimensions: 10x12
Dining room
- Level: First
- Area: 132 Square Feet
- Dimensions: 11x12
Family room
- Level: First
- Area: 266 Square Feet
- Dimensions: 19x14
Kitchen
- Level: First
- Area: 132 Square Feet
- Dimensions: 12x11
Living room
- Level: First
- Area: 266 Square Feet
- Dimensions: 19x14
Heating
- Electric
Cooling
- Central Air
Appliances
- Included: Dishwasher, Disposal, Dryer, Electric Water Heater, Microwave, Range, Refrigerator, Washer
- Laundry: Inside, Laundry Room
Features
- Ceiling Fan(s), Kitchen/Family Room Combo, Living Room/Dining Room Combo, Solid Wood Cabinets, Vaulted Ceiling(s), Walk-In Closet(s)
- Flooring: Carpet, Ceramic Tile
- Windows: Blinds, Hurricane Shutters
- Has fireplace: No
Interior area
- Total structure area: 2,424
- Total interior livable area: 1,902 sqft
Property
Parking
- Total spaces: 2
- Parking features: Garage Door Opener
- Garage spaces: 2
Features
- Levels: One
- Stories: 1
- Patio & porch: Patio, Porch
- Exterior features: Irrigation System, Rain Gutters
- Has private pool: Yes
- Pool features: Deck, Gunite, In Ground
- Fencing: Fenced
- Has view: Yes
- View description: Pool
Lot
- Size: 8,799 Square Feet
- Dimensions: 80 x 110
- Features: Landscaped
- Residential vegetation: Mature Landscaping
Details
- Parcel number: 333017897570020120
- Zoning: SF
- Special conditions: None
Construction
Type & style
- Home type: SingleFamily
- Architectural style: Ranch
- Property subtype: Single Family Residence
Materials
- Block, Stucco
- Foundation: Slab
- Roof: Shingle
Condition
- New construction: No
- Year built: 1973
Utilities & green energy
- Sewer: Public Sewer
- Water: Public
- Utilities for property: Cable Available, Electricity Connected, Public, Sprinkler Recycled
Community & HOA
Community
- Pet fee: $0 monthly
- Subdivision: TANGLEWOOD ISLE SUB
HOA
- Has HOA: No
Location
- Region: Saint Petersburg
Financial & listing details
- Price per square foot: $360/sqft
- Tax assessed value: $344,208
- Annual tax amount: $3,344
- Date on market: 12/26/2025
- Cumulative days on market: 8 days
- Listing terms: Cash,Conventional,VA Loan
- Ownership: Fee Simple
- Total actual rent: 0
- Electric utility on property: Yes
- Road surface type: Paved
Price history
| Date | Event | Price |
|---|---|---|
| 2/17/2026 | Sold | $685,000-2%$360/sqft |
Source:  Stellar MLS #TB8457187 Report a problem Stellar MLS #TB8457187 Report a problem | ||
| 1/5/2026 | Pending sale | $699,000$368/sqft |
Source: Stellar MLS #TB8457187 Report a problem | ||
| 12/26/2025 | Listed for sale | $699,000+113.8%$368/sqft |
Source: Stellar MLS #TB8457187 Report a problem | ||
| 6/3/2011 | Sold | $327,000-6.4%$172/sqft |
Source: Stellar MLS #U7504448 Report a problem | ||
| 3/4/2011 | Listed for sale | $349,500+10.8%$184/sqft |
Source: Northstar Realty #7504448 Report a problem | ||
| 8/31/2009 | Sold | $315,500-7.2%$166/sqft |
Source: Public Record Report a problem | ||
| 3/20/2009 | Listing removed | $340,000$179/sqft |
Source: Visual Tour #7342019 Report a problem | ||
| 3/14/2009 | Price change | $340,000-2.9%$179/sqft |
Source: Visual Tour #7342019 Report a problem | ||
| 1/19/2009 | Listed for sale | $350,000-17.6%$184/sqft |
Source: Visual Tour #7342019 Report a problem | ||
| 8/30/2008 | Listing removed | $425,000$223/sqft |
Source: Visual Tour #7342019 Report a problem | ||
| 4/25/2008 | Listed for sale | $425,000-13.3%$223/sqft |
Source: Visual Tour #7342019 Report a problem | ||
| 9/1/2005 | Sold | $490,000+58.1%$258/sqft |
Source: Public Record Report a problem | ||
| 1/20/2005 | Sold | $310,000$163/sqft |
Source: Public Record Report a problem | ||
Public tax history
| Year | Property taxes | Tax assessment |
|---|---|---|
| 2025 | $3,484 -11.4% | $217,482 -10.9% |
| 2024 | $3,931 +1.9% | $243,995 +3% |
| 2023 | $3,860 +2.8% | $236,888 +3% |
| 2022 | $3,755 -1.2% | $229,988 +3% |
| 2021 | $3,801 +0% | $223,289 +1.4% |
| 2020 | $3,801 +2% | $220,206 +2.3% |
| 2019 | $3,727 | $215,255 +1.9% |
| 2018 | $3,727 +1.6% | $211,241 +2.1% |
| 2017 | $3,670 +2.2% | $206,896 +2.1% |
| 2016 | $3,590 -1.4% | $202,641 +0.7% |
| 2015 | $3,640 +0.6% | $201,232 +0.8% |
| 2014 | $3,619 +0.8% | $199,635 +1.5% |
| 2013 | $3,591 +2% | $196,685 +1.7% |
| 2012 | $3,520 | $193,397 -5.2% |
| 2011 | -- | $204,005 -5% |
| 2010 | -- | $214,724 -12.6% |
| 2009 | -- | $245,818 -19.4% |
| 2008 | $6,567 | $304,800 -6.6% |
| 2007 | -- | $326,300 +33.2% |
| 2005 | -- | $244,900 +18.8% |
| 2004 | $2,676 +1.8% | $206,200 +13.7% |
| 2003 | $2,628 +3.7% | $181,300 -9.1% |
| 2002 | $2,535 | $199,500 +31.2% |
| 2001 | $2,535 +3.6% | $152,100 +15.9% |
| 2000 | $2,448 | $131,200 |
Find assessor info on the county website
Neighborhood: Tanglewood
Nearby homes
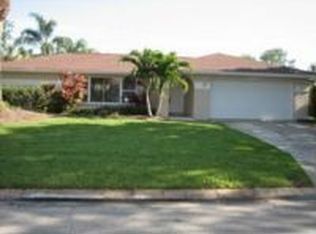
- $565,6004 bd2 ba1.9k sqft2043 Tanglewood Way NE, St Petersburg, FL 33702Off Market
- $489,3004 bd2 ba2.5k sqft2055 Tanglewood Way NE, Saint Petersburg, FL 33702Off Market
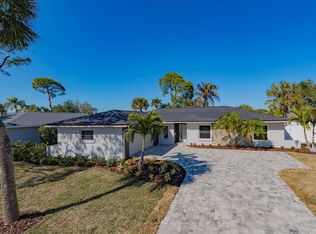
- $645,0003 bd2 ba1.7k sqft2031 Tanglewood Way NE, Saint Petersburg, FL 33702Sold
- $502,800-- bd2 ba2k sqft2048 Tanglewood Dr NE, Saint Petersburg, FL 33702Off Market
- $519,900-- bd3 ba1.9k sqft2052 Tanglewood Dr NE, Saint Petersburg, FL 33702Off Market
- $481,000-- bd2 ba1.6k sqft2034 Tanglewood Dr NE, Saint Petersburg, FL 33702Off Market
- $519,9004 bd2 ba2.1k sqft2069 Tanglewood Way NE, Saint Petersburg, FL 33702Off Market
- $485,200-- bd2 ba1.9k sqft2023 Tanglewood Way NE, Saint Petersburg, FL 33702Off Market
Nearby schools
GreatSchools rating
- 8/10Shore Acres Elementary SchoolGrades: PK-5Distance: 0.4 mi
- 3/10Meadowlawn Middle SchoolGrades: 6-8Distance: 2.9 mi
- 5/10Northeast High SchoolGrades: PK,9-12Distance: 3 mi
Schools provided by the listing agent
- Elementary: Shore Acres Elementary-PN
- Middle: Meadowlawn Middle-PN
- High: Northeast High-PN
Source: Stellar MLS. This data may not be complete. We recommend contacting the local school district to confirm school assignments for this home.
Get a cash offer in 3 minutes
Find out how much your home could sell for in as little as 3 minutes with a no-obligation cash offer.
Estimated market value
$679,500
Get a cash offer in 3 minutes
Find out how much your home could sell for in as little as 3 minutes with a no-obligation cash offer.
Estimated market value
$679,500
- Florida
- Pinellas County
- Saint Petersburg
- 33702
- Tanglewood
- 2043 TANGLEWOOD WAY NE
Nearby cities
Nearby neighborhoods
Nearby zip codes
Other Saint Petersburg Topics
- Apartments for Rent in 33702
- Houses for Sale in 33702
- Houses for Rent in 33702
- 33702 Real Estate
- Saint Petersburg Condos
- Houses for Sale in Saint Petersburg
- Newest Listings in Saint Petersburg
- Saint Petersburg Home Values
- Saint Petersburg Real Estate Agents
- Saint Petersburg Refinance
- Saint Petersburg Mortgage Rates
