Seller is motivated and open to reasonable offers. WELCOME to your new “HOME SWEET HOME” located in the MOUNT VERNON VILLAS in the desirable VILLAGE of LIBERTY PARK, which includes the unmatched VILLAGES LIFESTYLE! This well maintained, CABOT COVE Patio Villa w/ 2 BR/ 2 BA/ 1.5 Car Garage checks all of the boxes w/ a CENTRAL LOCATION between CR 466 & 466A and numerous UPGRADES already completed! Enjoy the REAR PRIVACY w/ NO HOMES BEHIND, a LOW BOND of ~$2950, and MOVE IN READY status w/ a PARTIAL FURNITURE PACKAGE included! As you approach this villa, you will immediately notice the attractive CURB APPEAL featuring an ARCH SHINGLE ROOF (2021), MATURE LANDSCAPING w/ refreshed ROCK FILLED beds, a SCREEN ENCLOSED LANAI, and a colorful & welcoming front door. Step inside this charming abode to find spacious CATHEDRAL CEILINGS which add to the open & airy ambiance, FRENCH DOORS (w/ built in blinds!) lead to the side patio & illuminate the main living area w/ NATURAL LIGHT. Beautiful WOOD LAMINATE floors flow throughout except for TILE FLOORS in the wet areas. The KITCHEN features WOOD CABINETS w/ PULL OUTS, gleaming GRANITE COUNTERTOPS, SS double basin sink w/ a pull down faucet, and PENDANT LIGHTING over the pony breakfast bar. Enjoy the convenience of newer SAMSUNG STAINLESS STEEL APPLIANCES (2019), including a French Door Refrigerator, Dishwasher, Microwave, & a GAS RANGE. Adjacent to the kitchen is an INDOOR LAUNDRY ROOM w/ a washer, GAS DRYER, and a large CLOSET PANTRY. Down the hallway leading to the back of the villa, you will find a linen closet, Bathroom #2, & both bedrooms. The PRIMARY BEDROOM (on R) features a half cathedral ceiling, ample space for king-sized furniture, a large WALK-IN CLOSET, & an ENSUITE BATHROOM. The ENSUITE has matching GRANITE COUNTERTOPS w/ stylish rectangular sink. A comfort height toilet & WALK-IN SHOWER are tucked behind a pocket door for privacy. Bedroom #2 (on L) sports a sizable closet w/ 6 panel sliding closet doors. Add’l updates include: Updated ceiling fans & lighting fixtures, GAS HWH (2019), additional shelving & utility tub in garage, irrigation system, & gutters/downspouts. In 2024, the Seller has made significant investments, including a BRAND NEW HVAC, epoxy finish on the garage floor, & new garage door springs. This villa’s location is superb, being only 7 minutes from Lake Sumter Landing & 11 mins from Brownwood, both popular spots offering FREE NIGHTLY entertainment & opportunities to dance the night away if desired! Also, all of your everyday conveniences are easily accessible to the COMMERCIAL CORRIDORS of CR 466 (~12 mins) & CR 466A (~9 mins). Your PO Box is only 2 minutes away from your front door! The Villages Lifestyle amenities are very close by w/ the Seabreeze Regional Rec Center (4 mins), as well as Poinciana (3 mins), Allamanda (3 mins), & Liberty Park (2 mins) Neighborhood Rec Centers. If golfing is your passion, you can enjoy complimentary golf year round at ANY of the 41 Executive courses in The Villages. Championship golf is nearby at Palmer Legends & Cane Garden courses. Whatever hobbies you want to pursue, you can find in the 2500+ special interest groups of The Villages. Make this next chapter of your life a memorable & exceptional one w/ new social opportunities & top notch leisure activities. Don’t miss this excellent opportunity to own your “SLICE OF PARADISE” & embrace the exceptional retirement lifestyle The Villages has to offer! Call now!
Sold for $315,000
$315,000
2043 THURMOND AVENUE, THE VILLAGES, FL 32162
2beds
1,188sqft
Villa
Built in 2005
3,649 Square Feet Lot
$307,500 Zestimate®
$265/sqft
$2,103 Estimated rent
Home value
$307,500
$286,000 - $332,000
$2,103/mo
Zestimate® history
Owner options
List your home for rent
$2,103/mo
Rent Zestimate®
Find your next renter with Zillow Rental Manager. Plus, with online applications, you can quickly screen prospective tenants – for free.
$2,103/mo
Rent Zestimate®
Refinance and save
$2,197/mo
Est. payment
Refinancing to a lower rate could help reduce your monthly payments and save thousands over the life of the loan.
$2,197/mo
Est. payment
Explore your selling options
Work with a Zillow partner agent
Leverage their expertise and Zillow's premium Showcase listings to get your home seen by more buyers.
Get startedList with your own agent
Get your home in front of millions of buyers by listing it on Zillow.
Learn how to do itSell it yourself
Take full control of how buyers see your home on Zillow by listing For Sale by Owner (FSBO).
List your homeWhat's special
Screen enclosed lanaiGas hwhGranite countertopsIndoor laundry roomEnsuite bathroomFrench doorsCeiling fans
Zillow last checked:
Listing updated:
Listed by:
Lynn Bartlett 352-817-4023,
RE/MAX PREMIER REALTY LADY LK 352-753-2029
Bought with:
Karen Kamperman, 3401812
KELLER WILLIAMS CORNERSTONE RE
Source: Stellar MLS,MLS#: G5084341 Originating MLS: Lake and Sumter
Originating MLS: Lake and Sumter
Facts & features
Interior
Bedrooms & bathrooms
- Bedrooms: 2
- Bathrooms: 2
- Full bathrooms: 2
Rooms
- Room types: Attic, Utility Room
Primary bedroom
- Features: Ceiling Fan(s), En Suite Bathroom, Granite Counters, Shower No Tub, Single Vanity, Walk-In Closet(s)
- Level: First
- Dimensions: 12x14
Bedroom 2
- Features: Built-in Closet
- Level: First
- Dimensions: 10x12
Balcony porch lanai
- Level: First
- Dimensions: 11x10
Dining room
- Level: First
- Dimensions: 11x9
Kitchen
- Features: Breakfast Bar, Pantry
- Level: First
- Dimensions: 8x9
Living room
- Features: Ceiling Fan(s)
- Level: First
- Dimensions: 12x18
Heating
- Central, Natural Gas
Cooling
- Central Air
Appliances
- Included: Dishwasher, Disposal, Dryer, Gas Water Heater, Microwave, Range, Refrigerator, Washer
- Laundry: Gas Dryer Hookup, Inside, Washer Hookup
Features
- Cathedral Ceiling(s), Ceiling Fan(s), Eating Space In Kitchen, Living Room/Dining Room Combo, Open Floorplan, Solid Wood Cabinets, Stone Counters, Thermostat, Walk-In Closet(s)
- Flooring: Laminate, Tile
- Doors: French Doors
- Windows: Blinds, Double Pane Windows, Drapes, Window Treatments
- Has fireplace: No
Interior area
- Total structure area: 1,649
- Total interior livable area: 1,188 sqft
Property
Parking
- Total spaces: 1
- Parking features: Driveway, Garage Door Opener
- Attached garage spaces: 1
- Has uncovered spaces: Yes
- Details: Garage Dimensions: 22x18
Features
- Levels: One
- Stories: 1
- Patio & porch: Covered, Front Porch, Patio, Screened
- Exterior features: Irrigation System, Lighting, Rain Gutters, Sprinkler Metered
- Fencing: Vinyl
Lot
- Size: 3,649 Square Feet
- Dimensions: 89 x 41
- Features: Cleared, City Lot, Landscaped, Level
- Residential vegetation: Trees/Landscaped
Details
- Parcel number: D35D016
- Zoning: RES
- Special conditions: None
Construction
Type & style
- Home type: SingleFamily
- Architectural style: Patio
- Property subtype: Villa
Materials
- Vinyl Siding
- Foundation: Slab
- Roof: Shingle
Condition
- New construction: No
- Year built: 2005
Details
- Builder model: Cabot Cove
Utilities & green energy
- Sewer: Public Sewer
- Water: Public
- Utilities for property: BB/HS Internet Available, Cable Connected, Electricity Connected, Natural Gas Connected, Public, Sewer Connected, Sprinkler Meter, Street Lights, Underground Utilities, Water Connected
Community & HOA
Community
- Features: Deed Restrictions, Fitness Center, Gated Community - No Guard, Golf Carts OK, Golf, Irrigation-Reclaimed Water, No Truck/RV/Motorcycle Parking, Park, Pool
- Security: Smoke Detector(s)
- Pet fee: $0 monthly
- Senior community: Yes
- Subdivision: THE VILLAGES
HOA
- Has HOA: No
- Amenities included: Fence Restrictions, Gated, Vehicle Restrictions
- Services included: Community Pool, Maintenance Grounds, Pool Maintenance, Recreational Facilities
- HOA fee: $199 monthly
Location
- Region: The Villages
Financial & listing details
- Price per square foot: $265/sqft
- Tax assessed value: $229,630
- Annual tax amount: $3,217
- Date on market: 7/29/2024
- Cumulative days on market: 156 days
- Listing terms: Cash,Conventional,FHA,VA Loan
- Ownership: Fee Simple
- Total actual rent: 0
- Electric utility on property: Yes
- Road surface type: Paved, Asphalt
Price history
| Date | Event | Price |
|---|---|---|
| 1/27/2025 | Sold | $315,000+1.6%$265/sqft |
Source:  Stellar MLS #G5084341 Report a problem Stellar MLS #G5084341 Report a problem | ||
| 1/2/2025 | Pending sale | $309,900$261/sqft |
Source: Stellar MLS #G5084341 Report a problem | ||
| 11/5/2024 | Price change | $309,900-1.1%$261/sqft |
Source: Stellar MLS #G5084341 Report a problem | ||
| 10/16/2024 | Price change | $313,500-1.3%$264/sqft |
Source: Stellar MLS #G5084341 Report a problem | ||
| 9/17/2024 | Price change | $317,500-1.6%$267/sqft |
Source: Stellar MLS #G5084341 Report a problem | ||
| 7/29/2024 | Price change | $322,500+7.9%$271/sqft |
Source: Stellar MLS #G5084341 Report a problem | ||
| 11/14/2022 | Pending sale | $299,000$252/sqft |
Source: Stellar MLS #G5060212 Report a problem | ||
| 10/28/2022 | Price change | $299,000-3.2%$252/sqft |
Source: Stellar MLS #G5060212 Report a problem | ||
| 10/7/2022 | Price change | $309,000-1.9%$260/sqft |
Source: Stellar MLS #G5060212 Report a problem | ||
| 9/12/2022 | Listed for sale | $315,000$265/sqft |
Source: Stellar MLS #G5060212 Report a problem | ||
| 9/8/2022 | Pending sale | $315,000$265/sqft |
Source: Stellar MLS #G5060212 Report a problem | ||
| 9/6/2022 | Listed for sale | $315,000+1.6%$265/sqft |
Source: Stellar MLS #G5060212 Report a problem | ||
| 3/14/2022 | Sold | $310,000+3.7%$261/sqft |
Source: Public Record Report a problem | ||
| 1/21/2022 | Pending sale | $299,000$252/sqft |
Source: Stellar MLS #G5050699 Report a problem | ||
| 1/19/2022 | Listed for sale | $299,000$252/sqft |
Source: Stellar MLS #G5050699 Report a problem | ||
Public tax history
| Year | Property taxes | Tax assessment |
|---|---|---|
| 2025 | $3,299 -2.5% | $229,630 -2.1% |
| 2024 | $3,384 +5.2% | $234,570 +1% |
| 2023 | $3,218 +15.1% | $232,280 +30.6% |
| 2022 | $2,795 +4.3% | $177,920 +10% |
| 2021 | $2,680 -5.1% | $161,750 -0.4% |
| 2020 | $2,824 | $162,360 -1.1% |
| 2019 | $2,824 +0% | $164,120 +18.7% |
| 2018 | $2,823 +17% | $138,260 -1% |
| 2017 | $2,412 -3% | $139,700 -1% |
| 2016 | $2,486 -0.4% | $141,150 0% |
| 2015 | $2,496 +0.6% | $141,170 +13.9% |
| 2014 | $2,481 +5% | $123,980 +12.4% |
| 2013 | $2,364 | $110,260 +4.3% |
| 2012 | -- | $105,720 -0.9% |
| 2011 | -- | $106,724 -0.9% |
| 2010 | -- | $107,724 -6.4% |
| 2009 | -- | $115,124 -2.4% |
| 2008 | -- | $117,904 -5% |
| 2007 | -- | $124,046 +7.4% |
| 2006 | -- | $115,446 |
Find assessor info on the county website
Neighborhood: 32162
Nearby homes
- $266,000-- bd-- ba1.1k sqft2047 Thurmond Ave, The Villages, FL 32162Off Market
- $291,700-- bd-- ba-- sqft2047 Thurmond Ave, Lady Lake, FL 32162Off Market
- $284,5552 bd2 ba1.1k sqft2039 Thurmond Ave, The Villages, FL 32162Sold
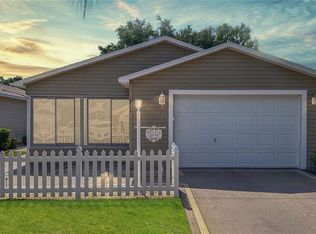
- $260,700-- bd-- ba1.1k sqft2051 Thurmond Ave, The Villages, FL 32162Off Market
- $262,4002 bd2 ba1.1k sqft2035 Thurmond Ave, The Villages, FL 32162Off Market
- $272,200-- bd-- ba1.1k sqft2055 Thurmond Ave, The Villages, FL 32162Off Market
- $270,100-- bd-- ba1.1k sqft2031 Thurmond Ave, The Villages, FL 32162Off Market
- $264,6002 bd2 ba1.2k sqft2044 Thurmond Ave, The Villages, FL 32162Off Market
Nearby schools
GreatSchools rating
- 8/10Wildwood Elementary SchoolGrades: PK-5Distance: 4 mi
- 3/10Wildwood Middle/ High SchoolGrades: 6-12Distance: 3.6 mi
Get a cash offer in 3 minutes
Find out how much your home could sell for in as little as 3 minutes with a no-obligation cash offer.
Estimated market value
$307,500
Get a cash offer in 3 minutes
Find out how much your home could sell for in as little as 3 minutes with a no-obligation cash offer.
Estimated market value
$307,500
- Florida
- Sumter County
- The Villages
- 32162
- 2043 THURMOND AVENUE
Nearby cities
Nearby zip codes
Other The Villages Topics
