Skip main navigation
Active under contract
  • $450,000

    2043 Timbercreek Ln, Mandeville, LA 70448

    4beds
    2,247sqft
    Single Family Residence
    Built in 1995
    10,454 Square Feet Lot
    $441,400 Zestimate®
    $200/sqft
    $25/mo HOA

    What's special

    Inviting foyerPlenty of storageDesirable split floor planPrivate retreatExpansive laundryBeautifully landscaped backyardNewer roof
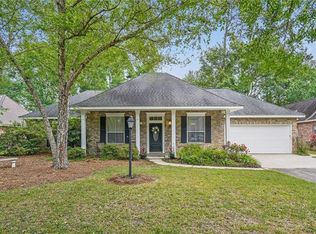
    Welcome to Timbercreek, a charming community tucked away off Lonesome Road featuring fewer than 40 homes on a single cul-de-sac street within walking distance to the St. Tammany Trace. This thoughtfully designed 4-bedroom, 2-bath home offers a desirable split floor plan with an inviting foyer, formal dining room, plenty of storage and expansive laundry. Step outside to your own private retreat where you'll find a beautifully landscaped backyard filled with an abundance of trees and lush foliage. The custom covered patio has been extended with elegant pavers, creating the perfect space for relaxing or hosting family and friends year-round. Recent major updates provide added peace of mind, including a newer roof, new HVAC system, and new water heater. The home's curb appeal is enhanced by a classic gas lantern that welcomes guests with timeless charm. Conveniently located within the Mandeville school district and just minutes from shopping, dining, medical facilities, and everyday conveniences, this home offers an ideal combination of comfort, privacy, and accessibility. Don't miss your opportunity to own this move-in ready home, in a preferred flood zone, in one of the area's tucked-away neighborhoods!
    21 days
    |
    567
    |
    39
    |

    Likely to sell faster than

    Zillow last checked:

    Listing updated:

    Listed by:

    Aimee Felder 985-966-4736,

    REMAX ALLIANCE 985-626-1561

    Source: GSREIN,MLS#: 2571185MLS Logo

      Facts & features

      Interior

      Bedrooms & bathrooms
      • Bedrooms: 4
      • Bathrooms: 2
      • Full bathrooms: 2
      Primary bedroom
      • Description: Flooring: Wood
      • Level: Lower
      Bedroom
      • Description: Flooring: Carpet
      • Level: Lower
      Bedroom
      • Description: Flooring: Carpet
      • Level: Lower
      Bedroom
      • Description: Flooring: Carpet
      • Level: Lower
      Dining room
      • Description: Flooring: Wood
      • Level: Lower
      Kitchen
      • Description: Flooring: Tile
      • Level: Lower
      Living room
      • Description: Flooring: Wood
      • Level: Lower
      Heating
      • Gas
      Cooling
      • Central Air, 1 Unit
      Features
      • Ceiling Fan(s), Granite Counters
      • Has fireplace: Yes
      • Fireplace features: Gas
      Interior area
      • Total structure area: 2,900
      • Total interior livable area: 2,247 sqft

      Property

      Parking
      • Total spaces: 2
      • Parking features: Attached, Garage, Two Spaces, Driveway, Garage Door Opener
      • Has attached garage: Yes
      • Has uncovered spaces: Yes
      Features
      • Levels: One
      • Stories: 1
      • Patio & porch: Concrete, Covered
      • Exterior features: Fence, Permeable Paving
      Lot
      • Size: 10,454 Square Feet
      • Dimensions: 80 x 136
      • Features: Outside City Limits, Rectangular Lot
      Details
      • Parcel number: 48514
      • Special conditions: None

      Construction

      Type & style
      • Home type: SingleFamily
      • Architectural style: Traditional
      • Property subtype: Single Family Residence
      Materials
      • Brick, Stucco
      • Foundation: Slab
      • Roof: Shingle
      Condition
      • Excellent
      • Year built: 1995

      Utilities & green energy

      • Sewer: Public Sewer
      • Water: Public

      Community & HOA

      Community
      • Subdivision: Timbercreek
      HOA
      • Has HOA: Yes
      • HOA fee: $300 annually
      Location
      • Region: Mandeville

      Financial & listing details

      • Price per square foot: $200/sqft
      • Tax assessed value: $312,087
      • Annual tax amount: $3,744
      • Date on market: 8/6/2026

        Estimated market value

        $441,400

        $419,000 - $463,000

        $2,750/mo

        Price history

        DateEventPrice
        8/15/2026Contingent$450,000$200/sqft
        Source: GSREIN #2571185 Report a problem
        8/13/2026Listed for sale$450,000$200/sqft
        Source: GSREIN #2571185 Report a problem
        8/9/2026Contingent$450,000$200/sqft
        Source: GSREIN #2571185 Report a problem
        8/6/2026Listed for sale$450,000+34.4%$200/sqft
        Source: GSREIN #2571185 Report a problem
        8/23/2019Sold--
        Source: GSREIN #2209410 Report a problem
        6/28/2019Pending sale$334,900$149/sqft
        Source: Coldwell Banker TEC Realtors #2209410 Report a problem
        6/13/2019Listed for sale$334,900$149/sqft
        Source: Coldwell Banker TEC Realtors #2209410 Report a problem
        11/19/2009Sold--
        Source: Public Record Report a problem

        Public tax history

        YearProperty taxesTax assessment
        2025$3,744 -3.6%$31,209
        2024$3,882 +15.3%$31,209 +22.9%
        2023$3,366 +0%$25,397
        2022$3,366 +0.2%$25,397
        2021$3,360 +0.1%$25,397
        2020$3,356 +50.7%$25,397 +7%
        2019$2,227 -0.1%$23,743
        2018$2,230 -32.2%$23,743
        2017$3,290 +45%$23,743
        2016$2,269 $23,743 +10.8%
        2015$2,269 +13.4%$21,437
        2014$2,000 +1.1%$21,437
        2013$1,979 -14.2%$21,437 -8.5%
        2011$2,306 -31.7%$23,437
        2010$3,379 $23,437
        Find assessor info on the county website

        Monthly payment

        Est. payment

        Payment breakdown

        Explore the cost of this home by adjusting the details. Changes won't be saved.
        All calculations are estimates and provided by Zillow, Inc. for informational purposes only. Actual amounts may vary.
        HOA fees may include property taxes on listings classified as Co-Ops. Contact the listing agent and/or owner for fee details.
        See how much you could borrow to make a competitive offer.

        Climate risks

        Neighborhood: 70448

        Getting around

        8 / 100
        Car-Dependent
        46 / 100
        Somewhat Bikeable

        Nearby schools

        GreatSchools rating

        A local agent can set up tours, give advice and negotiate with sellers.

        Browse local experts

        Similar homes