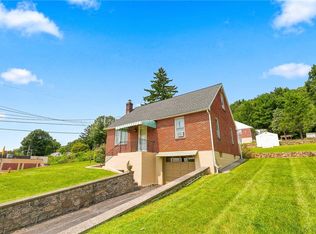
Hanover Township, Lehigh County, within the Catasauqua Area School District ranch ranch home with convenient one-floor living. This well-maintained home features 2 bedrooms with the flexibility for a 3rd bedroom, abundant natural light, and hardwood flooring throughout the living room, dining room, and both bedrooms. The inviting living room showcases a large bow window and built-in shelving. The dining room, formerly the third bedroom, features a lovely bay window, providing flexibility to suit your needs. The oversized 24' x 12' primary bedroom offers ample closet space and direct access to the full bath, while a generously sized second bedroom completes the main level. A pull-down attic provides convenient access to additional storage. The partially finished lower level expands your living space with a family room area featuring a wood stove, a full bath with shower, a laundry room (washer and dryer included), a workshop area, a cedar closet, and plenty of storage. Outside, you'll find a detached one-car garage with a separate Florida room located just off the garage. This versatile bonus space is perfect for relaxing, entertaining, enjoying your morning coffee, or creating a hobby or recreation room. The property also features a flat backyard, a storage shed, and covered front and side porches. Additional highlights include central air conditioning, ceiling fans throughout, and a convenient location just minutes from major highways, hospitals, shopping, dining, and everyday amenities.
For sale
$330,000
2043 Troxell St, Allentown, PA 18109
3beds
1,985sqft
Single Family Residence
Built in 1953
9,408 Square Feet Lot
$333,200 Zestimate®
$166/sqft
$-- HOA
What's special
Flat backyardDetached one-car garageWorkshop areaPartially finished lower levelBuilt-in shelvingStorage shedPlenty of storage
- 25 days
- 3,149
- 209
Zillow last checked:
Listing updated:
Listed by:
Amy L. Bishop 484-554-9849,
Weichert Realtors 610-865-5555
Source: GLVR,MLS#: 782151 Originating MLS: Lehigh Valley MLS
Originating MLS: Lehigh Valley MLSFacts & features
Interior
Bedrooms & bathrooms
- Bedrooms: 3
- Bathrooms: 2
- Full bathrooms: 2
Primary bedroom
- Description: *Hardwood
- Level: First
- Dimensions: 24.00 x 12.00
Bedroom
- Description: ***Converted to the Dining Room***
- Level: First
- Dimensions: 11.00 x 10.00
Bedroom
- Description: *Hardwood Flooring
- Level: First
- Dimensions: 12.00 x 11.00
Family room
- Level: Lower
- Dimensions: 35.00 x 11.00
Other
- Level: First
- Dimensions: 8.00 x 6.00
Other
- Level: Lower
- Dimensions: 5.00 x 6.00
Kitchen
- Level: First
- Dimensions: 11.00 x 8.00
Laundry
- Level: Lower
- Dimensions: 12.00 x 7.00
Living room
- Description: *Hardwood Flooring
- Level: First
- Dimensions: 25.00 x 11.00
Other
- Description: *Workshop
- Level: Lower
- Dimensions: 15.00 x 7.00
Other
- Description: Florida room located just off the detached garage, separate from the main residence.
- Level: First
- Dimensions: 26.00 x 10.00
Heating
- Baseboard, Electric, Wood Stove
Cooling
- Attic Fan, Central Air, Ceiling Fan(s)
Appliances
- Included: Dishwasher, Electric Dryer, Electric Oven, Electric Water Heater, Washer
- Laundry: Electric Dryer Hookup, Lower Level
Features
- Cedar Closet(s), Dining Area, Separate/Formal Dining Room, Game Room, Traditional Floorplan
- Flooring: Hardwood, Vinyl
- Windows: Replacement Windows
- Basement: Full,Partially Finished
- Has fireplace: Yes
- Fireplace features: Lower Level
Interior area
- Total interior livable area: 1,985 sqft
- Finished area above ground: 1,185
- Finished area below ground: 800
Property
Parking
- Total spaces: 1
- Parking features: Detached, Garage, Garage Door Opener
- Garage spaces: 1
Features
- Stories: 1
- Patio & porch: Covered, Enclosed, Patio, Porch
- Exterior features: Covered Patio, Porch, Patio, Shed
Lot
- Size: 9,408 Square Feet
Details
- Additional structures: Shed(s)
- Parcel number: 6418258020561
- Zoning: MR
- Special conditions: None
Construction
Type & style
- Home type: SingleFamily
- Architectural style: Ranch
- Property subtype: Single Family Residence
Materials
- Aluminum Siding, Brick
- Roof: Asphalt,Fiberglass
Condition
- Year built: 1953
Utilities & green energy
- Sewer: Public Sewer
- Water: Public
Community & HOA
Community
- Features: Curbs
- Subdivision: Kelchner Terrace
Location
- Region: Allentown
Financial & listing details
- Price per square foot: $166/sqft
- Tax assessed value: $140,800
- Annual tax amount: $3,787
- Date on market: 8/7/2026
- Ownership type: Fee Simple
Estimated market value
$333,200
$317,000 - $350,000
$2,352/mo
Price history
| Date | Event | Price |
|---|---|---|
| 8/20/2026 | Listed for sale | $330,000$166/sqft |
Source:  GLVR #782151 Report a problem GLVR #782151 Report a problem | ||
| 8/12/2026 | Pending sale | $330,000$166/sqft |
Source: GLVR #782151 Report a problem | ||
| 8/7/2026 | Listed for sale | $330,000+86.4%$166/sqft |
Source: GLVR #782151 Report a problem | ||
| 4/6/2005 | Sold | $177,000$89/sqft |
Source: Public Record Report a problem | ||
Public tax history
| Year | Property taxes | Tax assessment |
|---|---|---|
| 2026 | $3,788 | $140,800 |
| 2025 | $3,788 +9.3% | $140,800 |
| 2024 | $3,466 -0.3% | $140,800 |
| 2023 | $3,475 | $140,800 |
| 2022 | $3,475 +4% | $140,800 |
| 2021 | $3,342 +1.5% | $140,800 |
| 2020 | $3,291 +10965.3% | $140,800 |
| 2019 | $30 | $140,800 |
| 2018 | $30 | $140,800 |
| 2017 | -- | $140,800 |
| 2016 | -- | $140,800 |
| 2015 | -- | $140,800 |
| 2014 | -- | $140,800 +235.6% |
| 2012 | -- | $41,950 |
| 2011 | -- | $41,950 |
| 2010 | -- | $41,950 |
| 2009 | -- | $41,950 |
| 2008 | -- | $41,950 |
| 2007 | -- | $41,950 |
| 2006 | -- | $41,950 |
| 2005 | -- | $41,950 |
| 2004 | -- | $41,950 |
| 2003 | -- | $41,950 |
| 2002 | -- | $41,950 |
| 2000 | -- | $41,950 |
Find assessor info on the county website
Monthly payment
Est. payment
Payment breakdown
Explore the cost of this home by adjusting the details. Changes won't be saved.Climate risks
Neighborhood: 18109
Nearby schools
Schools provided by the listing agent
- Elementary: Sheckler Elementary School
- Middle: Catasauqua Middle School
- High: Catasauqua High School
- District: Catasauqua
Source: GLVR. This data may not be complete. We recommend contacting the local school district to confirm school assignments for this home.
Similar homes
- $324,9003 bd2 ba1.1k sqft2644 W Pennsylvania St, Allentown, PA 18104For Sale
 MLS ID #779343, Amy L. Wastler, RE/MAX Real Estate. GLVR
 - $330,0004 bd2 ba1.3k sqft1135 E Susquehanna St, Allentown, PA 18103For Sale
 MLS ID #782625, Rudy Amelio Jr., Rudy Amelio Real Estate. GLVR
 - $350,0003 bd2 ba1.3k sqft1764 Ritter St, Bethlehem, PA 18015For Sale
 MLS ID #783446, Daniel Dayoub, Realty One Group Supreme. GLVR
 - $329,9003 bd2 ba1.5k sqft3334 Winchester Rd, Allentown, PA 18104For Sale
 MLS ID #781655, Marissa Burkholder, BHHS Fox & Roach - Allentown. GLVR
