New price drop! $40,000 total price drop! The property just had a $10,000 further reduction! The seller is settling her mother's estate and is motivated to sell. We are losing our shirts with this price, so if you have been thinking about living here, please come get it before someone else does! There are a few repairs that we are aware of. The new lower price should cover them, and we can schedule them for you. Please call Debbie for details surrounding repairs. 801-860-9361. New wood laminate floor in kitchen. New microwave, new garage door opener, 4 skylights for natural light. Welcome to easy living in this beautifully maintained and updated one-level condo designed for 55+ active adults. Featuring vaulted ceilings and an open floor plan, this home offers both comfort and style. Enjoy natural light year-round in the sunroom, relax or work in the versatile den/3rd bedroom, and appreciate the convenience of storage cupboards in the garage. Located in a peaceful community with fantastic amenities including a pool, clubhouse, and lush green spaces-this is the perfect place to enjoy life at your own pace. Don't miss this opportunity for low-maintenance living in a sought-after neighborhood! All information provided as a courtesy. Buyer and/or buyer agent to verify. The home is being sold AS-IS.
For sale
Price cut: $10K (10/2)
$460,000
2043 W Abbey View Rd, West Jordan, UT 84088
2beds
1,606sqft
Condominium
Built in 2003
-- sqft lot
$469,200 Zestimate®
$286/sqft
$370/mo HOA
What's special
Lush green spacesNew microwaveHot water heaterOpen floor planNewish furnaceNew garage door openerElegant plantation shutters throughout
- 100 days
- 151
- 2
Zillow last checked:
Listing updated:
Listed by:
Deborah Meyer 801-860-9361,
Equity Real Estate (Advantage),
Charles I Musick,
Equity Real Estate (Advantage)
Source: UtahRealEstate.com,MLS#: 2161937
Facts & features
Interior
Bedrooms & bathrooms
- Bedrooms: 2
- Bathrooms: 2
- Full bathrooms: 1
- 3/4 bathrooms: 1
- Main level bedrooms: 2
Rooms
- Room types: Great Room
Primary bedroom
- Level: First
Heating
- Forced Air
Cooling
- Central Air
Appliances
- Included: Microwave, Refrigerator, Free-Standing Range
Features
- Vaulted Ceiling(s)
- Flooring: Carpet, Tile
- Doors: French Doors
- Windows: Plantation Shutters, Double Pane Windows
- Basement: None
- Has fireplace: No
Interior area
- Total structure area: 1,606
- Total interior livable area: 1,606 sqft
- Finished area above ground: 1,606
Property
Parking
- Total spaces: 2
- Parking features: Garage - Attached
- Attached garage spaces: 2
Accessibility
- Accessibility features: Ground Level, Accessible Entrance, Single Level Living
Features
- Stories: 1
- Entry location: Ground Level
- Pool features: Association
Lot
- Size: 435 Square Feet
- Features: Cul-De-Sac, Sprinkler: Auto-Full
- Residential vegetation: Landscaping: Full, Mature Trees
Details
- Parcel number: 2703353067
- Zoning: 1104
- Zoning description: Single-Family
Construction
Type & style
- Home type: Condo
- Architectural style: Bungalow/Cottage
- Property subtype: Condominium
Materials
- Brick, Stucco
- Roof: Asphalt
Condition
- Blt./Standing
- New construction: No
- Year built: 2003
- Major remodel year: 2011
Utilities & green energy
- Water: Culinary
- Utilities for property: Natural Gas Connected, Electricity Connected, Sewer Connected, Water Connected
Community & HOA
Community
- Features: Clubhouse
- Senior community: Yes
- Subdivision: Jordan Villa
HOA
- Has HOA: Yes
- Amenities included: Clubhouse, Maintenance, Picnic Area, Pool, Snow Removal, Trash, Water
- Services included: Maintenance Grounds, Trash, Water
- HOA fee: $370 monthly
- HOA name: AMRES
- HOA phone: 801-235-7368
Location
- Region: West Jordan
Financial & listing details
- Price per square foot: $286/sqft
- Tax assessed value: $483,100
- Annual tax amount: $2,400
- Date on market: 5/30/2026
- Listing terms: Cash,Conventional,FHA,VA Loan
- Inclusions: Microwave, Range, Refrigerator
- Acres allowed for irrigation: 0
- Electric utility on property: Yes
- Road surface type: Paved
Estimated market value
$469,200
$446,000 - $493,000
$1,907/mo
Price history
| Date | Event | Price |
|---|---|---|
| 10/2/2026 | Price change | $460,000-2.1%$286/sqft |
Source:  UtahRealEstate.com #2161937 Report a problem UtahRealEstate.com #2161937 Report a problem | ||
| 9/16/2026 | Pending sale | $470,000$293/sqft |
Source: UtahRealEstate.com #2161937 Report a problem | ||
| 9/11/2026 | Price change | $470,000-4.1%$293/sqft |
Source: UtahRealEstate.com #2161937 Report a problem | ||
| 9/4/2026 | Pending sale | $489,900$305/sqft |
Source: UtahRealEstate.com #2161937 Report a problem | ||
| 8/7/2026 | Price change | $489,900-2%$305/sqft |
Source: UtahRealEstate.com #2161937 Report a problem | ||
| 6/24/2026 | Price change | $499,900-2%$311/sqft |
Source: UtahRealEstate.com #2161937 Report a problem | ||
| 6/3/2026 | Price change | $509,900+2.6%$317/sqft |
Source: UtahRealEstate.com #2161937 Report a problem | ||
| 6/1/2026 | Listed for sale | $497,000$309/sqft |
Source: UtahRealEstate.com #2161937 Report a problem | ||
Public tax history
| Year | Property taxes | Tax assessment |
|---|---|---|
| 2025 | $2,392 -2.3% | $265,705 +2.6% |
| 2024 | $2,448 -3.5% | $259,050 +2.4% |
| 2023 | $2,537 -9.8% | $253,000 -8.3% |
| 2022 | $2,812 | $275,935 +36.7% |
| 2021 | -- | $201,850 +4.8% |
| 2020 | $2,298 +6.2% | $192,610 +8.3% |
| 2019 | $2,165 +5.6% | $177,925 +7% |
| 2018 | $2,049 +14.7% | $166,320 -39.9% |
| 2017 | $1,787 +612.2% | $276,700 +8.9% |
| 2016 | $251 +1.1% | $254,000 +5.1% |
| 2015 | $248 | $241,600 +1% |
| 2014 | -- | $239,200 -2% |
| 2013 | -- | $244,100 +5.4% |
| 2012 | -- | $231,500 -5.2% |
| 2011 | -- | $244,100 -3% |
| 2010 | -- | $251,600 -13.7% |
| 2009 | -- | $291,400 -5.9% |
| 2008 | $1,888 | $309,700 +4.1% |
| 2007 | -- | $297,600 +28.3% |
| 2006 | -- | $231,900 +8.1% |
| 2005 | -- | $214,500 +840.8% |
| 2002 | -- | $22,800 |
Find assessor info on the county website
Monthly payment
Est. payment
Payment breakdown
Explore the cost of this home by adjusting the details. Changes won't be saved.Climate risks
Neighborhood: 84088
Nearby schools
Schools provided by the listing agent
- Elementary: Westvale
- Middle: West Jordan
- High: West Jordan
- District: Jordan
Source: UtahRealEstate.com. This data may not be complete. We recommend contacting the local school district to confirm school assignments for this home.
- $457,1002 bd1 ba1.5k sqft2051 W Abbey View Rd, West Jordan, UT 84088Off Market
- $499,9002 bd2 ba1.5k sqft2047 Abbey View Rd #17-C, West Jordan, UT 84088For Sale

- $462,8002 bd1 ba1.5k sqft2047 W Abbey View Rd, West Jordan, UT 84088Off Market
- $420,2002 bd2 ba1.7k sqft9323 Abbey View Rd, West Jordan, UT 84088Off Market
Similar homes
- $499,9002 bd2 ba1.5k sqft2047 Abbey View Rd #17-C, West Jordan, UT 84088For Sale
 MLS ID #2159269, Raul Campos, Real Estate Essentials. UtahRealEstate.com
 - $415,0003 bd2 ba1.7k sqft3043 W Green Acre Dr S, West Jordan, UT 84088For Sale
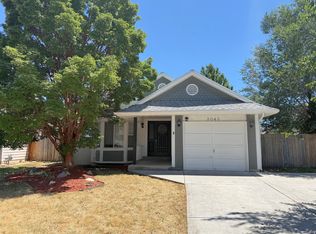 MLS ID #2168802, Tuiono Malakai, Equity Real Estate (South Valley). UtahRealEstate.com
 - $470,0004 bd3 ba2.1k sqft785 Autumn Field Dr, Sandy, UT 84094For Sale
 MLS ID #2179237, Jack W. Baughman, Realtypath LLC. UtahRealEstate.com
 - $525,0005 bd2 ba2k sqft6450 S Clernates Dr, West Jordan, UT 84081For Sale
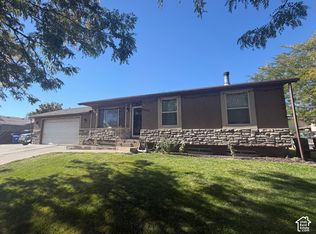 MLS ID #2188769, Raquel Lee, Utah's Wise Choice Real Estate. UtahRealEstate.com
 - $415,0004 bd4 ba1.8k sqft8843 S Humboldt Ct, West Jordan, UT 84081For SaleMLS ID #2174339, Lanell Wright, All West Inc.. UtahRealEstate.com
- $415,0003 bd3 ba1.6k sqft3794 W Angelica Way, South Jordan, UT 84095For SaleMLS ID #2187038, Brady Tanner, PRIME RESIDENTIAL BROKERS. UtahRealEstate.com
- $457,7244 bd2 ba1.6k sqft6695 S Somerset Dr, West Jordan, UT 84084For SaleMLS ID #2143925, Yesenia Gonzalez, Signature Group Real Estate. UtahRealEstate.com
- $439,9004 bd3 ba2k sqft7117 S 1245 W, West Jordan, UT 84084For SaleMLS ID #2157125, M Lourdes Brinton, Century 21 Everest. UtahRealEstate.com
- $409,9002 bd2 ba1.5k sqft3218 S Hunter Villa Ln Unit A, West Valley, UT 84128For SaleMLS ID #2185497, Linda Petersen, Flaming Gorge Properties. UtahRealEstate.com
- $360,0002 bd2 ba1.4k sqft5246 W Cool Water Way, West Jordan, UT 84081For SaleMLS ID #2170356, Michael Bay, Equity Real Estate (Solid). UtahRealEstate.com
- $445,0003 bd3 ba1.4k sqft5937 W Maren Pl, West Jordan, UT 84081For SaleMLS ID #2181448, Matthew Williams, Rocky Mountain Realty. UtahRealEstate.com
- $474,9004 bd2 ba2.1k sqft5363 S Ridgecrest Dr W, Salt Lake City, UT 84129For SaleMLS ID #2186215, Jaden Connor, Rockwood & Company LLC. UtahRealEstate.com
- $449,9995 bd2 ba1.8k sqft3751 W 2925 S, West Valley City, UT 84120For SaleMLS ID #2185631, Bryce Anderson, Intermountain Properties. UtahRealEstate.com
- $383,0003 bd3 ba1.5k sqft3881 W Sage Meadow Dr #96D, South Jordan, UT 84095For SaleMLS ID #2177643, Madhu K. Chengat, TRU Realty Group LLC. UtahRealEstate.com
- $385,0002 bd2 ba1.2k sqft1205 E Privet Dr #1-107, Salt Lake City, UT 84121For SaleMLS ID #2061017, Drew Heslop, Equity Real Estate. UtahRealEstate.com
- $509,0005 bd4 ba2.2k sqft710 E Sandy Point Dr, Sandy, UT 84094For SaleMLS ID #2163113, Monte J Garcia, RE/MAX Associates. UtahRealEstate.com
- $479,9004 bd2 ba2.2k sqft2755 W Hazelhurst Dr, Salt Lake City, UT 84129For SaleMLS ID #2154862, Pedro Sepulveda, TMG Realty. UtahRealEstate.com
- $469,9005 bd2 ba1.9k sqft4993 W Niagara Cir S, Salt Lake City, UT 84118For SaleMLS ID #2181303, Jacinda Allen, Ulrich REALTORS, Inc.. UtahRealEstate.com
- $454,9003 bd3 ba2k sqft15464 S Midnight View Way, Bluffdale, UT 84065For SaleMLS ID #2174375, Rachelle Woods, Alliance Group Real Estate, LLC. UtahRealEstate.com
- $451,0005 bd2 ba2k sqft4635 W Thayn Dr S, West Valley City, UT 84120For SaleMLS ID #2185542, Alfredo S. Gonzalez, Coldwell Banker Realty (Union Heights). UtahRealEstate.com
