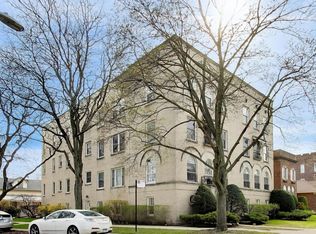
Welcome to this beautifully maintained vintage condo located on Farwell Ave in Chicago's West Ridge Neighborhood. This spacious three-bedroom, two-bathroom home offers a comfortable and elegant living experience. A gracious entryway welcomes you and leads into a massive living room featuring charming plantation shutters on the front windows, adding a touch of character to the space. The condo boasts an impressive 2,000 square feet of living area, providing plenty of room for your needs. The unit features hardwood floors throughout, accentuating the classic design elements, including original crown molding, base molding, fireplace and built-in bookshelves. The heart of the home is the Chef's kitchen, complete with stainless steel appliances, granite countertops, ample cabinet space, and a generous island with seating. French doors lead you into this culinary haven, creating a seamless flow between the formal dining room and cooking spaces, perfect for entertaining guests. Having in-unit laundry adds convenience to your everyday life, saving you time and effort. The spacious bedrooms offer comfort and privacy, with the primary bedroom featuring an en-suite bathroom for your convenience. Storage will never be an issue in this condo, as it includes a large storage unit and additional storage space in the common area. The new windows in all bedrooms ensure natural light floods into every corner of the home, creating a warm and welcoming ambiance. Additional features of this unit include a Space Pac system for efficient climate control, radiant heat, ceiling fans, and a private garage parking spot. Current owners have helped maintain and restore peak health of the building which is now professionally managed. Recent projects include tuck-pointing on the south and west walls, the west side plumbing stack for all kitchens was replaced, garage doors painted and a new hot water heater in 2023. Special assessment credit being offered for planned project. Ideally located, this vintage condo offers a unique opportunity to experience classic charm with modern comforts. Walking distance to Warren Park, Indian Boundary Park, Robert A. Black Golf course shopping + restaurants on Devon Ave, half a mile from Rogers Park Metra stop and under a mile to the Morse Red line. Don't miss your chance to make this your new home. Schedule a private viewing and discover the endless possibilities this space has to offer.
Closed
$367,500
2043 W Farwell Ave APT 1W, Chicago, IL 60645
3beds
2,000sqft
Condominium, Single Family Residence
Built in 1925
-- sqft lot
$479,100 Zestimate®
$184/sqft
$2,756 Estimated rent
Home value
$479,100
$446,000 - $517,000
$2,756/mo
Zestimate® history
Owner options
List your home for rent
$2,756/mo
Rent Zestimate®
Find your next renter with Zillow Rental Manager. Plus, with online applications, you can quickly screen prospective tenants – for free.
$2,756/mo
Rent Zestimate®
Refinance and save
$3,124/mo
Est. payment
Refinancing to a lower rate could help reduce your monthly payments and save thousands over the life of the loan.
$3,124/mo
Est. payment
Explore your selling options
Work with a Zillow partner agent
Leverage their expertise and Zillow's premium Showcase listings to get your home seen by more buyers.
Get startedList with your own agent
Get your home in front of millions of buyers by listing it on Zillow.
Learn how to do itSell it yourself
Take full control of how buyers see your home on Zillow by listing For Sale by Owner (FSBO).
List your homeWhat's special
Built-in bookshelvesBase moldingNew hot water heaterModern comfortsFront windowsAmple cabinet spaceSpacious bedrooms
Zillow last checked:
Listing updated:
Listed by:
Suzanne Niersbach 773-775-1855,
Baird & Warner
Bought with:
William Vezo
Redfin Corporation
Source: MRED as distributed by MLS GRID,MLS#: 11785837
Facts & features
Interior
Bedrooms & bathrooms
- Bedrooms: 3
- Bathrooms: 2
- Full bathrooms: 2
Rooms
- Room types: Foyer
Primary bedroom
- Features: Flooring (Hardwood), Window Treatments (Curtains/Drapes, Shades), Bathroom (Full)
- Level: Main
- Area: 224 Square Feet
- Dimensions: 16X14
Bedroom 2
- Features: Flooring (Hardwood), Window Treatments (Curtains/Drapes, Shades)
- Level: Main
- Area: 176 Square Feet
- Dimensions: 16X11
Bedroom 3
- Features: Flooring (Carpet), Window Treatments (Curtains/Drapes)
- Level: Main
- Area: 144 Square Feet
- Dimensions: 16X9
Dining room
- Features: Flooring (Hardwood), Window Treatments (Curtains/Drapes)
- Level: Main
- Area: 208 Square Feet
- Dimensions: 16X13
Foyer
- Features: Flooring (Hardwood)
- Level: Main
- Area: 104 Square Feet
- Dimensions: 13X8
Kitchen
- Features: Kitchen (Eating Area-Breakfast Bar, Island, Pantry-Closet), Flooring (Hardwood), Window Treatments (Shades)
- Level: Main
- Area: 255 Square Feet
- Dimensions: 17X15
Laundry
- Features: Flooring (Ceramic Tile)
- Level: Main
- Area: 20 Square Feet
- Dimensions: 4X5
Living room
- Features: Flooring (Hardwood), Window Treatments (Shades)
- Level: Main
- Area: 400 Square Feet
- Dimensions: 25X16
Heating
- Radiator(s)
Cooling
- Central Air, Small Duct High Velocity, Zoned
Appliances
- Included: Range, Microwave, Dishwasher, Refrigerator, Washer, Dryer, Stainless Steel Appliance(s)
- Laundry: Washer Hookup, Main Level, In Unit
Features
- 1st Floor Bedroom, Storage, Built-in Features, Granite Counters
- Flooring: Hardwood
- Basement: Unfinished,Full
- Number of fireplaces: 1
- Fireplace features: Decorative, Living Room
Interior area
- Total structure area: 0
- Total interior livable area: 2,000 sqft
Property
Parking
- Total spaces: 1
- Parking features: Asphalt, Off Alley, Garage Door Opener, On Site, Garage Owned, Detached, Garage
- Garage spaces: 1
- Has uncovered spaces: Yes
Accessibility
- Accessibility features: No Disability Access
Lot
- Features: Corner Lot
Details
- Parcel number: 11311240191004
- Special conditions: List Broker Must Accompany
- Other equipment: TV-Cable, Intercom, Ceiling Fan(s)
Construction
Type & style
- Home type: Condo
- Property subtype: Condominium, Single Family Residence
Materials
- Brick
- Foundation: Concrete Perimeter
- Roof: Rubber
Condition
- New construction: No
- Year built: 1925
Details
- Builder model: 3BR/2BA
Utilities & green energy
- Electric: Circuit Breakers, 200+ Amp Service
- Sewer: Public Sewer, Storm Sewer
- Water: Lake Michigan
- Utilities for property: Cable Available
Community & HOA
Community
- Security: Carbon Monoxide Detector(s)
HOA
- Has HOA: Yes
- Amenities included: Bike Room/Bike Trails, Storage, Security Door Lock(s)
- Services included: Heat, Water, Parking, Insurance, Exterior Maintenance, Lawn Care, Scavenger, Snow Removal
- HOA fee: $514 monthly
Location
- Region: Chicago
Financial & listing details
- Price per square foot: $184/sqft
- Tax assessed value: $343,750
- Annual tax amount: $6,836
- Date on market: 7/21/2023
- Listing terms: Conventional
- Ownership: Condo
Price history
| Date | Event | Price |
|---|---|---|
| 8/23/2023 | Sold | $367,500-2%$184/sqft |
Source:  MRED as distributed by MLS GRID #11785837 Report a problem MRED as distributed by MLS GRID #11785837 Report a problem | ||
| 7/26/2023 | Contingent | $375,000$188/sqft |
Source: MRED as distributed by MLS GRID #11785837 Report a problem | ||
| 7/21/2023 | Listed for sale | $375,000+13%$188/sqft |
Source: MRED as distributed by MLS GRID #11785837 Report a problem | ||
| 11/1/2020 | Sold | $332,000-4.5%$166/sqft |
Source: MRED as distributed by MLS GRID #10826785 Report a problem | ||
| 9/13/2020 | Pending sale | $347,500$174/sqft |
Source: @properties #10826785 Report a problem | ||
| 8/21/2020 | Price change | $347,500-0.7%$174/sqft |
Source: @properties #10826785 Report a problem | ||
| 8/1/2020 | Listed for sale | $350,000$175/sqft |
Source: @properties #10826785 Report a problem | ||
| 7/23/2020 | Pending sale | $350,000$175/sqft |
Source: @properties #10826785 Report a problem | ||
| 6/29/2020 | Listed for sale | $350,000$175/sqft |
Source: @properties #10763897 Report a problem | ||
| 10/8/2019 | Listing removed | $350,000$175/sqft |
Source: @properties #10474646 Report a problem | ||
| 9/9/2019 | Listed for sale | $350,000$175/sqft |
Source: @properties #10474646 Report a problem | ||
| 8/15/2019 | Pending sale | $350,000$175/sqft |
Source: @properties #10474646 Report a problem | ||
| 8/5/2019 | Listed for sale | $350,000+32.8%$175/sqft |
Source: @properties #10474646 Report a problem | ||
| 9/24/2013 | Sold | $263,500-1.5%$132/sqft |
Source: Berkshire Hathaway HomeServices Koenig Rubloff #08404378_60645_1W Report a problem | ||
| 8/4/2013 | Pending sale | $267,400$134/sqft |
Source: Realty Partners, LLC #08404378 Report a problem | ||
| 7/27/2013 | Listed for sale | $267,400$134/sqft |
Source: Realty Partners, LLC #08404378 Report a problem | ||
Public tax history
| Year | Property taxes | Tax assessment |
|---|---|---|
| 2024 | -- | $34,375 +1.1% |
| 2023 | $3,526 -49.6% | $33,999 |
| 2022 | $6,993 +2.3% | $33,999 |
| 2021 | $6,837 +57.3% | $33,999 +50.4% |
| 2020 | $4,345 -0.1% | $22,608 -9.9% |
| 2019 | $4,351 +1.7% | $25,087 |
| 2018 | $4,277 -1.5% | $25,087 +6.6% |
| 2017 | $4,340 +3% | $23,536 |
| 2016 | $4,214 +10% | $23,536 |
| 2015 | $3,832 +79.2% | $23,536 +67% |
| 2014 | $2,138 +2.6% | $14,093 |
| 2013 | $2,085 +0.2% | $14,093 |
| 2012 | $2,081 -38.8% | $14,093 -38.8% |
| 2011 | $3,401 +17.3% | $23,010 |
| 2010 | $2,899 +8.9% | $23,010 |
| 2009 | $2,663 +7.7% | $23,010 0% |
| 2008 | $2,473 +3.2% | $23,021 |
| 2007 | $2,397 +0.8% | $23,021 |
| 2006 | $2,378 -5.1% | $23,021 +22.4% |
| 2005 | $2,507 +1.9% | $18,805 |
| 2004 | $2,460 +4.5% | $18,805 |
| 2003 | $2,355 -5.4% | $18,805 +19.9% |
| 2002 | $2,490 +5.3% | $15,682 |
| 2001 | $2,365 +4.8% | $15,682 |
| 2000 | $2,258 -0.1% | $15,682 +14% |
| 1999 | $2,260 | $13,752 |
Find assessor info on the county website
Neighborhood: West Ridge
Nearby homes
- $432,900-- bd-- ba19k sqft2041 W Farwell Ave APT 1E, Chicago, IL 60645Off Market
- $450,0003 bd2 ba2.1k sqft2041 W Farwell Ave APT 2E, Chicago, IL 60645Sold
- $355,100-- bd-- ba19k sqft2041 W Farwell Ave APT 3E, Chicago, IL 60645Off Market
- $360,600-- bd-- ba19k sqft2043 W Farwell Ave APT 2W, Chicago, IL 60645Off Market
- $454,6003 bd2 ba2.2k sqft2043 W Farwell Ave APT 3W, Chicago, IL 60645Off Market
- $229,300-- bd-- ba19k sqft2041 W Farwell Ave #G-1, Chicago, IL 60645Off Market
- $291,300-- bd-- ba19k sqft2041 W Farwell Ave #G-2, Chicago, IL 60645Off Market
- $370,300-- bd-- ba19k sqft2041 W Farwell Ave #G-3, Chicago, IL 60645Off Market
Nearby schools
GreatSchools rating
- 8/10Armstrong G Elementary Intl StudiesGrades: PK-8Distance: 0.3 mi
- 2/10Sullivan High SchoolGrades: 9-12Distance: 0.8 mi
Schools provided by the listing agent
- Elementary: G Armstrong Elementary School In
- Middle: G Armstrong Elementary School In
- High: Sullivan High School
- District: 299
Source: MRED as distributed by MLS GRID. This data may not be complete. We recommend contacting the local school district to confirm school assignments for this home.
Get a cash offer in 3 minutes
Find out how much your home could sell for in as little as 3 minutes with a no-obligation cash offer.
Estimated market value
$479,100
Get a cash offer in 3 minutes
Find out how much your home could sell for in as little as 3 minutes with a no-obligation cash offer.
Estimated market value
$479,100
- Illinois
- Cook County
- Chicago
- 60645
- West Ridge
- 2043 W Farwell Ave Apartment 1W
Nearby cities
Nearby neighborhoods
Nearby zip codes
Other Chicago Topics
