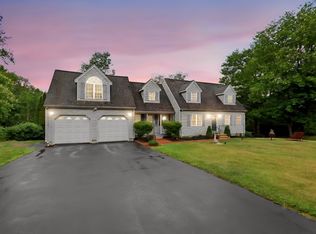
WORDS DON'T DO IT JUSTICE… Seeing Is Believing.Beautifully maintained Cape set on 1.25 acres of peaceful, private grounds—perfect for quiet mornings and relaxing evenings on the screened porch.With over 2,500 sq ft, this home offers 3 bedrooms, 2 full baths, and a warm, inviting layout. Enjoy a sun-filled family room, dining room with built-ins, and a front-to-back living room with fireplace. The kitchen features a center island, beamed ceiling, and plenty of storage. A first-floor office adds flexibility for today’s lifestyle.Upstairs includes two bedrooms plus a spacious primary suite with a walk-in closet. Hardwood floors throughout. Detached 2-car garage, plus an additional 1-car garage, and a separate studio—perfect for hobbies, workspace, or creative use.There’s more we could say… but why? Just come and see for yourself!
For sale
Price cut: $36.5K (6/11)
$698,500
2043 Wellington St, Dighton, MA 02715
3beds
2,500sqft
Single Family Residence
Built in 1860
1.25 Acres Lot
$688,900 Zestimate®
$279/sqft
$-- HOA
What's special
Screened porchSun-filled family roomBeamed ceilingDining room with built-insFirst-floor office adds flexibilityHardwood floors throughoutPlenty of storage
- 85 days |
- 1,041 |
- 50 |
Zillow last checked:
Listing updated:
Listed by:
The Roberta K Team 508-889-8229,
Berkshire Hathaway HomeServices Evolution Properties 508-384-3435
Source: MLS PIN,MLS#: 73508858
Facts & features
Interior
Bedrooms & bathrooms
- Bedrooms: 3
- Bathrooms: 2
- Full bathrooms: 2
Primary bedroom
- Features: Walk-In Closet(s), Flooring - Hardwood, Flooring - Wall to Wall Carpet
- Level: Second
Bedroom 2
- Features: Closet, Flooring - Hardwood
- Level: Second
Bedroom 3
- Features: Closet, Flooring - Hardwood
- Level: Second
Primary bathroom
- Features: Yes
Bathroom 1
- Features: Bathroom - With Shower Stall, Flooring - Stone/Ceramic Tile
- Level: First
Bathroom 2
- Features: Bathroom - With Tub & Shower, Flooring - Stone/Ceramic Tile
- Level: Second
Dining room
- Features: Closet/Cabinets - Custom Built, Flooring - Hardwood
- Level: First
Family room
- Features: Flooring - Laminate
- Level: First
Kitchen
- Features: Beamed Ceilings, Flooring - Stone/Ceramic Tile
- Level: First
Living room
- Features: Closet/Cabinets - Custom Built, Flooring - Hardwood
- Level: First
Office
- Features: Flooring - Stone/Ceramic Tile, Dryer Hookup - Electric, Washer Hookup
- Level: First
Heating
- Steam, Oil
Cooling
- Window Unit(s)
Appliances
- Included: Water Heater, Tankless Water Heater, Range, Oven, Dishwasher, Microwave, Refrigerator
- Laundry: Dryer Hookup - Electric, Washer Hookup, Electric Dryer Hookup, First Floor
Features
- Office
- Flooring: Tile, Carpet, Laminate, Hardwood, Flooring - Stone/Ceramic Tile
- Basement: Full,Bulkhead,Sump Pump
- Number of fireplaces: 1
- Fireplace features: Living Room
Interior area
- Total structure area: 2,500
- Total interior livable area: 2,500 sqft
- Finished area above ground: 2,500
- Finished area below ground: 0
Property
Parking
- Total spaces: 7
- Parking features: Detached, Garage Door Opener, Storage, Paved Drive, Off Street, Paved
- Garage spaces: 3
- Uncovered spaces: 4
Accessibility
- Accessibility features: No
Features
- Patio & porch: Screened, Patio
- Exterior features: Porch - Screened, Patio, Rain Gutters, Storage, Other
Lot
- Size: 1.25 Acres
- Features: Level
Details
- Parcel number: 2799283
- Zoning: Res
Construction
Type & style
- Home type: SingleFamily
- Architectural style: Cape
- Property subtype: Single Family Residence
Materials
- Frame
- Foundation: Concrete Perimeter, Block, Stone, Other
- Roof: Shingle
Condition
- Year built: 1860
Utilities & green energy
- Electric: Circuit Breakers
- Sewer: Private Sewer
- Water: Public
- Utilities for property: for Electric Range, for Electric Dryer
Green energy
- Energy efficient items: Other (See Remarks)
Community & HOA
Community
- Features: Walk/Jog Trails
HOA
- Has HOA: No
Location
- Region: Dighton
Financial & listing details
- Price per square foot: $279/sqft
- Tax assessed value: $543,100
- Annual tax amount: $6,762
- Date on market: 4/28/2026
- Exclusions: Washer And Dryer
- Road surface type: Paved
Estimated market value
$688,900
$654,000 - $723,000
$3,750/mo
Price history
| Date | Event | Price |
|---|---|---|
| 6/11/2026 | Price change | $698,500-5%$279/sqft |
Source: MLS PIN #73508858 Report a problem | ||
| 4/29/2026 | Listed for sale | $735,000-5.8%$294/sqft |
Source: MLS PIN #73508858 Report a problem | ||
| 11/11/2025 | Listing removed | $779,900$312/sqft |
Source: BHHS broker feed #73438202 Report a problem | ||
| 10/30/2025 | Price change | $779,900-2.5%$312/sqft |
Source: MLS PIN #73438202 Report a problem | ||
| 10/1/2025 | Listed for sale | $799,900+433.3%$320/sqft |
Source: MLS PIN #73438202 Report a problem | ||
| 4/30/2004 | Sold | $150,000-57.1%$60/sqft |
Source: Public Record Report a problem | ||
| 9/10/2003 | Sold | $350,000-36.4%$140/sqft |
Source: Public Record Report a problem | ||
| 6/27/2003 | Sold | $550,000$220/sqft |
Source: Public Record Report a problem | ||
Public tax history
| Year | Property taxes | Tax assessment |
|---|---|---|
| 2025 | $6,451 | $471,600 |
| 2024 | $6,451 +5.8% | $471,600 +7.8% |
| 2023 | $6,099 +4.2% | $437,500 +6.8% |
| 2022 | $5,852 +5.6% | $409,500 +9.6% |
| 2021 | $5,543 -0.7% | $373,800 +0.3% |
| 2020 | $5,580 +7.6% | $372,500 +7.7% |
| 2019 | $5,187 +7.5% | $346,000 +6.6% |
| 2018 | $4,827 +5.3% | $324,600 +5.8% |
| 2017 | $4,582 +0% | $306,700 +2% |
| 2016 | $4,580 +5.5% | $300,700 +2.5% |
| 2015 | $4,342 +0% | $293,400 +2.9% |
| 2014 | $4,341 +13.4% | $285,000 +4.2% |
| 2013 | $3,828 +2.1% | $273,400 -0.3% |
| 2012 | $3,750 +5.7% | $274,300 -6.4% |
| 2011 | $3,548 +1.6% | $293,000 -3.5% |
| 2010 | $3,493 +2.3% | $303,700 -6.2% |
| 2009 | $3,415 +1.4% | $323,700 -2.1% |
| 2008 | $3,368 +4% | $330,800 -4.5% |
| 2007 | $3,238 +5.4% | $346,300 +9% |
| 2006 | $3,071 +16.2% | $317,600 +28.2% |
| 2005 | $2,642 -28.8% | $247,800 -24.4% |
| 2004 | $3,712 +40.7% | $327,900 +85.8% |
| 2003 | $2,639 +12.4% | $176,500 |
| 2001 | $2,347 +6.6% | $176,500 +23.2% |
| 1997 | $2,201 | $143,300 |
Find assessor info on the county website
Monthly payment
Est. payment
Payment breakdown
Explore the cost of this home by adjusting the details. Changes won't be saved.Climate risks
Neighborhood: 02715
Nearby schools
GreatSchools rating
- 7/10Dighton Middle SchoolGrades: 5-8Distance: 2.9 mi
- 6/10Dighton-Rehoboth Regional High SchoolGrades: PK,9-12Distance: 1.6 mi
- 4/10Dighton Elementary SchoolGrades: PK-4Distance: 3 mi
- $719,5003 bd2 ba1.9k sqft2085 Wellington St, Dighton, MA 02715Off Market
- $791,9004 bd3 ba2.5k sqft2090 Wellington St, Dighton, MA 02715Off Market

- $667,3004 bd2 ba1.9k sqft2050 Wellington St, Dighton, MA 02715Off Market
- $807,9004 bd2 ba2.2k sqft1071 Smith St, Dighton, MA 02715Off Market
- $829,6004 bd3 ba3.1k sqft1995 Wellington St, Dighton, MA 02715Off Market
- $532,8003 bd1 ba1.8k sqft1100 Smith St, Dighton, MA 02715Off Market
- $820,8003 bd3 ba2.9k sqft1128 Smith St, Dighton, MA 02715Off Market
- $662,8003 bd2 ba2k sqft1135 Smith St, Dighton, MA 02715Off Market
A local agent can set up tours, give advice and negotiate with sellers.
A local lender can help you make sure your offer is ready when you are.
Similar homes
- $799,0003 bd3 ba2.7k sqft1835 Oak Grove Dr, Dighton, MA 02715For Sale
 MLS ID #73530751, William J Courville, Streamline Realty Group, LLC. MLS PIN
 - $724,9004 bd3 ba2.6k sqft25 Arbor Way, Taunton, MA 02780For Sale
 MLS ID #73540778, Dan Gouveia Team, Keller Williams Realty. MLS PIN
 - $699,0003 bd2 ba2.2k sqft230 Staples St, Taunton, MA 02780For Sale
 MLS ID #73540276, Devon Borges, Realty Executives Metro South. MLS PIN
 - $729,0003 bd2 ba2k sqft11 Elmwood Dr, Berkley, MA 02779For Sale
 MLS ID #73540844, Debi Hauer, eXp Realty LLC - Corporate Office. MLS PIN
 - $690,0003 bd3 ba2.1k sqft22 Reservoir St, Seekonk, MA 02771For SaleMLS ID #73522767, Ryan Traynor, Remax Revolution. MLS PIN
- $665,0004 bd2 ba2.6k sqft394 Lees River Ave, Somerset, MA 02725For SaleMLS ID #73527391, Craig Howard, Streamline Realty Group, LLC. MLS PIN
- $599,9004 bd2 ba1.6k sqft55 Judson St, Raynham, MA 02767For SaleMLS ID #73551997, Nichole Sliney Realty Team, Nichole Sliney Realty Team. MLS PIN
- $775,0003 bd2 ba2.4k sqft170 Rocky Hill Rd, Rehoboth, MA 02769For SaleMLS ID #73532802, Jimmy Andrade, The Mello Group, Inc.. MLS PIN
- $769,0004 bd3 ba2.1k sqft6 McKenzies Way, Berkley, MA 02779For SaleMLS ID #73529222, Kimberly LaCivita, eXp Realty LLC. MLS PIN
- $499,9003 bd2 ba1.3k sqft72 New St, Rehoboth, MA 02769For SaleMLS ID #73547961, Elizabeth Ruehrwein, RE/MAX Integrity. MLS PIN
- $699,9005 bd3 ba2.8k sqft323 Oakhill Ave, Attleboro, MA 02703For SaleMLS ID #73532557, William Thompson, Keller Williams Elite. MLS PIN
- $725,0004 bd3 ba2.3k sqft119 West St, Attleboro, MA 02703For SaleMLS ID #73547746, Nancy Lamothe, Conway - Mansfield. MLS PIN
- $700,0003 bd3 ba1.7k sqft102 County St, Lakeville, MA 02347For SaleMLS ID #73491829, Cindy Brouwer, Cindy Brouwer Real Estate. MLS PIN
- $550,0006 bd4 ba2k sqft20 School St, Rehoboth, MA 02769For SaleMLS ID #73530983, Alysandra Nemeth, Redfin Corp.. MLS PIN
- $699,9003 bd2 ba1.7k sqft202 S Washington St, North Attleboro, MA 02760For SaleMLS ID #73539693, Cheryl Walsh, C. Walsh Realty, Inc.. MLS PIN
- $628,9993 bd3 ba2k sqft146 Colonial Dr, Somerset, MA 02726For SaleMLS ID #73520151, Christopher Migneault, Migneault REALTORS®. MLS PIN
- $750,0003 bd1 ba1.8k sqft39 Water St, Assonet, MA 02702For SaleMLS ID #73501228, Cindy Brouwer, Cindy Brouwer Real Estate. MLS PIN
- $699,0005 bd3 ba2.8k sqft21 Simpson Ave, Attleboro, MA 02703For SaleMLS ID #73544306, Kelly White, Redfin Corp.. MLS PIN
- $749,9003 bd2 ba2.7k sqft138-140 Berube Ave, Somerset, MA 02726For SaleMLS ID #73544999, Cindy Ferry, Keller Williams South Watuppa. MLS PIN
- $684,9005 bd2 ba2.3k sqft1599 South St, Bridgewater, MA 02324For SaleMLS ID #73547438, Milton Morris, Morris Real Estate. MLS PIN
