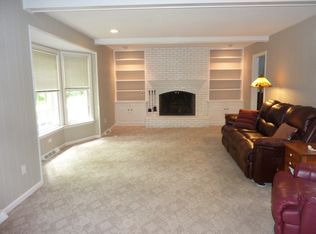
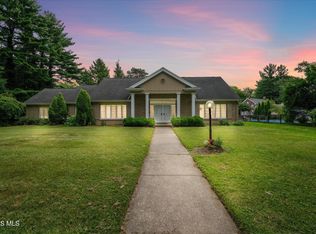
Executive Mehring Built duplex featuring over 2500+ square feet per unit! Income producing rental, multi-generational opportunity, or live in one half and rent out the other for reduced living cost! Each unit equipped with multiple upgrades throughout consisting of: Kitchen with granite counters and updated appliances; 6 updated bathrooms, 3 full bathrooms per unit - all en-suite arrangements. New LVP flooring installed on the main level living spaces with hardwood floors in the family rooms, and updated carpet in the bedrooms and second levels. Tremendous storage in each unit including walk in attic space, and unfinished lower levels - all spaces could be finished adding to the overall footprint. Separate patios and garages. Left unit with attached garage, right unit with detached garage. Circular drive and private/separate parking for each unit. Expansive living arrangement allows for ease and function. Recently vacated unit rented for $2,800/month for the last two years, and the current unit is MTM at $2,800/MTH. Phenomenal opportunity allowing for immediate access.
Sold for $560,000
$560,000
2043 Whitehall Rd, Toledo, OH 43606
6beds
6baths
5,080sqft
Duplex
Built in 1973
-- sqft lot
$560,500 Zestimate®
$110/sqft
$-- Estimated rent
Home value
$560,500
$521,000 - $605,000
Not available
Zestimate® history
Owner options
List your home for rent
Find your next renter with Zillow Rental Manager. Plus, with online applications, you can quickly screen prospective tenants – for free.
Refinance and save
$4,120/mo
Est. payment
Refinancing to a lower rate could help reduce your monthly payments and save thousands over the life of the loan.
$4,120/mo
Est. payment
Explore your selling options
Work with a Zillow partner agent
Leverage their expertise and Zillow's premium Showcase listings to get your home seen by more buyers.
Get startedList with your own agent
Get your home in front of millions of buyers by listing it on Zillow.
Learn how to do itSell it yourself
Take full control of how buyers see your home on Zillow by listing For Sale by Owner (FSBO).
List your homeWhat's special
Separate patiosKitchen with granite countersUnfinished lower levelsUpdated appliancesCircular driveWalk in attic space
Zillow last checked:
Listing updated:
Listed by:
Daniel H Effler 419-537-1113,
Effler Schmitt Co,
David J. Effler 419-509-3216,
Effler Schmitt Co
Bought with:
Anne Jamal Al-Hammoudi, 2021000555
LPG Realty
Source: NORIS,MLS#: 10010429
Facts & features
Interior
Bedrooms & bathrooms
- Bedrooms: 6
- Bathrooms: 6
Heating
- Forced Air, Natural Gas
Cooling
- Central Air
Appliances
- Included: Dishwasher, Microwave, Water Heater, Disposal, Refrigerator
- Laundry: In Basement, In Unit
Features
- Built-in Features
- Flooring: Carpet, Luxury Vinyl
- Doors: Sliding Doors
- Basement: Interior Entry,Partial,Unfinished
Interior area
- Total structure area: 5,080
- Total interior livable area: 5,080 sqft
Property
Parking
- Total spaces: 4
- Parking features: Asphalt, Off Street, Circular Driveway, Driveway
- Garage spaces: 4
- Has uncovered spaces: Yes
Features
- Levels: One and One Half
- Patio & porch: Rear Patio
- Exterior features: Other
- Fencing: Privacy
Lot
- Size: 0.35 Acres
- Dimensions: 138X111
- Features: Landscaped
Details
- Parcel number: 8835031
- Zoning: Residential TWO FAMILY
Construction
Type & style
- Home type: MultiFamily
- Property subtype: Duplex
Materials
- Brick
- Foundation: Block
- Roof: Asphalt,Shingle
Condition
- New construction: No
- Year built: 1973
Utilities & green energy
- Sewer: Sanitary Sewer
- Water: Public
- Utilities for property: Cable Available, Electricity Connected, Natural Gas Available, Sewer Connected, Water Connected
Community & HOA
Community
- Subdivision: Ottawa Hills
Location
- Region: Toledo
Financial & listing details
- Price per square foot: $110/sqft
- Tax assessed value: $409,500
- Annual tax amount: $13,263
- Date on market: 7/13/2026
- Listing terms: Cash,Conventional,FHA,VA Loan
- Lease term: Month To Month
- Tenant pays: All Utilities, Gas, Internet, Lawn Care, Sewer, Snow Removal, Water
- Electric utility on property: Yes
- Road surface type: Asphalt
Price history
| Date | Event | Price |
|---|---|---|
| 9/14/2026 | Sold | $560,000-2.6%$110/sqft |
Source: NORIS #10010429 Report a problem | ||
| 8/26/2026 | Contingent | $575,000$113/sqft |
Source: NORIS #10010429 Report a problem | ||
| 7/13/2026 | Listed for sale | $575,000+139.6%$113/sqft |
Source: NORIS #10010429 Report a problem | ||
| 10/21/2018 | Listing removed | $2,300 |
Source: Effler Schmitt Co #6031267 Report a problem | ||
| 10/5/2018 | Price change | $2,300-4.2% |
Source: Effler Schmitt Co #6031267 Report a problem | ||
| 9/27/2018 | Listed for rent | $2,400 |
Source: Effler Schmitt Co #6031267 Report a problem | ||
| 6/18/2014 | Sold | $240,000$47/sqft |
Source: NORIS #5070903 Report a problem | ||
Public tax history
| Year | Property taxes | Tax assessment |
|---|---|---|
| 2025 | $13,263 -23.2% | $143,325 |
| 2024 | $17,271 +70.5% | $143,325 +40.3% |
| 2023 | $10,133 -0.9% | $102,130 |
| 2022 | $10,229 -1.3% | $102,130 |
| 2021 | $10,366 +7.3% | $102,130 +19.3% |
| 2020 | $9,659 +10.1% | $85,610 |
| 2019 | $8,770 +0.3% | $85,610 |
| 2018 | $8,741 -4.5% | $85,610 +2.3% |
| 2017 | $9,155 +0.9% | $83,650 -65% |
| 2016 | $9,073 -0.4% | $239,000 |
| 2015 | $9,109 -31% | $239,000 +185.7% |
| 2014 | $13,202 +50% | $83,660 |
| 2013 | $8,801 +10% | $83,660 |
| 2012 | $8,001 -37.8% | $83,660 |
| 2011 | $12,863 +17% | $83,660 -6.9% |
| 2010 | $10,995 +49.2% | $89,850 |
| 2009 | $7,371 -2.4% | $89,850 -9% |
| 2008 | $7,551 +3.3% | $98,740 |
| 2007 | $7,311 +9.4% | $98,740 |
| 2006 | $6,684 +3.7% | $98,740 +6.3% |
| 2004 | $6,444 +8.2% | $92,930 |
| 2003 | $5,958 +9.1% | $92,930 +16% |
| 2002 | $5,458 +2.1% | $80,120 |
| 2001 | $5,347 -51.5% | $80,120 |
| 2000 | $11,017 | $80,120 |
Find assessor info on the county website
Neighborhood: 43606
Nearby homes
- $454,5004 bd3 ba2.9k sqft2057 Whitehall Rd, Toledo, OH 43606Off Market
- $440,0005 bd5 ba3.5k sqft2060 Whitehall Rd, Toledo, OH 43606Sold
- $635,5004 bd3 ba4.6k sqft2069 Whitehall Rd, Toledo, OH 43606Off Market
- $501,5005 bd4 ba3k sqft2046 Whitehall Rd, Toledo, OH 43606Off Market
- $500-- bd-- ba-- sqft2050 Carriage Hill Dr, Toledo, OH 43606Off Market
- $--3 bd3 ba2.5k sqft2045 Whitehall Rd, Ottawa Hills, OH 43606Off Market
- $800-- bd-- ba-- sqft2058 Carriage Hill Dr, Toledo, OH 43606Off Market
- $328,6004 bd4 ba2.4k sqft47 Canterbury Ct, Toledo, OH 43606Off Market
Nearby schools
GreatSchools rating
- 8/10Ottawa Hills Elementary SchoolGrades: K-6Distance: 0.5 mi
- 9/10Ottawa Hills High SchoolGrades: 7-12Distance: 0.7 mi
Schools provided by the listing agent
- Elementary: Ottawa Hills
- High: Ottawa Hills
Source: NORIS. This data may not be complete. We recommend contacting the local school district to confirm school assignments for this home.
Get a cash offer in 3 minutes
Find out how much your home could sell for in as little as 3 minutes with a no-obligation cash offer.
Estimated market value
$560,500
Get a cash offer in 3 minutes
Find out how much your home could sell for in as little as 3 minutes with a no-obligation cash offer.
Estimated market value
$560,500
- Ohio
- Lucas County
- Ottawa Hills
- 43606
- 2043 Whitehall Rd
