LAKE VIEW all brick West Knox 3 Story! This beautiful home is ideal for nature lovers or anyone wanting the convenience of West Knox living surrounded by the serenity of East Tennessee's natural beauty. The ideal floorplan features a main level with formal dining and formal living rooms (also perfect for home office, playroom, or bonus!); open concept living room with LVP/hardwoods; and a kitchen with tiled backsplash, stainless steel appliances, island, and sunny breakfast nook! Upstairs boasts 4BR/3.5BA and a bonus with climbing wall! Ever want to wake up to a view of the lake?! Now you can from the spacious primary bedroom with en suite bath with dual vanity and garden tub! Enjoy the outdoors from the private back deck, overlooking the fenced yard. There is ample storage throughout including a side entry 3 car garage (complete with TEV Tesla charger!). Located on a quiet cul-de-sac in the highly sought after Highlands at Northshore, you are walking distance to neighborhood pool and playground and less than 5 minutes to Carl Cowan Park, Admiral Farragut Park, Concord Marina, Concord trails and dog park, and two public boat ramps. If you enjoy a life outside, this is the location for you! OPEN HOUSE 3/8 FROM 2-4PM
Closed
$649,900
2043 Willow View Ln, Knoxville, TN 37922
4beds
3,182sqft
Single Family Residence, Residential
Built in 2007
10,454 Square Feet Lot
$658,200 Zestimate®
$204/sqft
$4,061 Estimated rent
Home value
$658,200
$612,000 - $704,000
$4,061/mo
Zestimate® history
Owner options
List your home for rent
$4,061/mo
Rent Zestimate®
Find your next renter with Zillow Rental Manager. Plus, with online applications, you can quickly screen prospective tenants – for free.
$4,061/mo
Rent Zestimate®
Refinance and save
$4,556/mo
Est. payment
Refinancing to a lower rate could help reduce your monthly payments and save thousands over the life of the loan.
$4,556/mo
Est. payment
Explore your selling options
Work with a Zillow partner agent
Leverage their expertise and Zillow's premium Showcase listings to get your home seen by more buyers.
Get startedList with your own agent
Get your home in front of millions of buyers by listing it on Zillow.
Learn how to do itSell it yourself
Take full control of how buyers see your home on Zillow by listing For Sale by Owner (FSBO).
List your homeWhat's special
Zillow last checked:
Listing updated:
Listed by:
Cole Edwards 865-588-3232,
Realty Executives Associates
Bought with:
Chelsea Ayers, 342462
United Real Estate Solutions
Source: RealTracs MLS as distributed by MLS GRID,MLS#: 3100873
Facts & features
Interior
Bedrooms & bathrooms
- Bedrooms: 4
- Bathrooms: 4
- Full bathrooms: 3
- 1/2 bathrooms: 1
Heating
- Central, Electric, Natural Gas
Cooling
- Central Air
Appliances
- Included: Dishwasher, Disposal, Dryer, Microwave, Range, Refrigerator, Oven, Washer
- Laundry: Washer Hookup, Electric Dryer Hookup
Features
- Central Vacuum, Walk-In Closet(s), High Speed Internet, Kitchen Island
- Flooring: Carpet, Wood, Tile, Vinyl
- Basement: Crawl Space
- Number of fireplaces: 1
Interior area
- Total structure area: 3,182
- Total interior livable area: 3,182 sqft
- Finished area above ground: 3,182
Property
Parking
- Total spaces: 3
- Parking features: Garage Door Opener, Attached
- Attached garage spaces: 3
Features
- Levels: Three Or More
- Stories: 3
- Patio & porch: Deck
- Pool features: Association
- Fencing: Full
Lot
- Size: 10,454 Square Feet
- Dimensions: 95.01 x 122.81 x IRR
- Features: Cul-De-Sac, Level
- Topography: Cul-De-Sac,Level
Details
- Parcel number: 154PG013
- Special conditions: Standard
Construction
Type & style
- Home type: SingleFamily
- Architectural style: Traditional
- Property subtype: Single Family Residence, Residential
Materials
- Other, Brick
Condition
- New construction: No
- Year built: 2007
Utilities & green energy
- Sewer: Public Sewer
- Water: Public
- Utilities for property: Electricity Available, Natural Gas Available, Water Available, Cable Connected
Green energy
- Energy efficient items: Windows
Community & HOA
Community
- Security: Security System, Smoke Detector(s)
- Subdivision: Highlands At Northshore Unit 5
HOA
- Has HOA: Yes
- Amenities included: Pool, Playground, Sidewalks
- HOA fee: $800 annually
Location
- Region: Knoxville
Financial & listing details
- Price per square foot: $204/sqft
- Tax assessed value: $495,400
- Annual tax amount: $1,925
- Date on market: 3/22/2025
- Electric utility on property: Yes
Price history
| Date | Event | Price |
|---|---|---|
| 5/9/2025 | Sold | $649,900$204/sqft |
Source:  RealTracs MLS as distributed by MLS GRID #3100873 Report a problem RealTracs MLS as distributed by MLS GRID #3100873 Report a problem | ||
| 3/24/2025 | Pending sale | $649,900$204/sqft |
Source:  East Tennessee Realtors #1292055 Report a problem East Tennessee Realtors #1292055 Report a problem | ||
| 3/14/2025 | Price change | $649,900-3.7%$204/sqft |
Source: East Tennessee Realtors #1292055 Report a problem | ||
| 3/5/2025 | Listed for sale | $674,900+73.1%$212/sqft |
Source: East Tennessee Realtors #1292055 Report a problem | ||
| 6/29/2018 | Sold | $389,900-2.5%$123/sqft |
Source: RealTracs MLS as distributed by MLS GRID #2895323 Report a problem | ||
| 6/6/2018 | Pending sale | $400,000$126/sqft |
Source: Maryville #1027104 Report a problem | ||
| 6/5/2018 | Price change | $400,000-2.4%$126/sqft |
Source: Maryville #1027104 Report a problem | ||
| 4/26/2018 | Price change | $409,900-2.4%$129/sqft |
Source: Maryville #1027104 Report a problem | ||
| 3/15/2018 | Price change | $419,900-1.2%$132/sqft |
Source: Maryville #1027104 Report a problem | ||
| 1/11/2018 | Listed for sale | $425,000+18.1%$134/sqft |
Source: Maryville #1027104 Report a problem | ||
| 7/2/2007 | Sold | $360,000$113/sqft |
Source: Public Record Report a problem | ||
Public tax history
| Year | Property taxes | Tax assessment |
|---|---|---|
| 2025 | $1,925 | $123,850 |
| 2024 | $1,925 | $123,850 |
| 2023 | $1,925 | $123,850 |
| 2022 | $1,925 -3.2% | $123,850 +32.1% |
| 2021 | $1,988 | $93,750 -75% |
| 2020 | $1,988 | $375,000 |
| 2019 | $1,988 | $375,000 |
| 2018 | $1,988 | $375,000 +300% |
| 2017 | $1,988 +9.5% | $93,750 |
| 2016 | $1,815 | -- |
| 2015 | $1,815 | -- |
| 2014 | $1,815 0% | -- |
| 2013 | $1,815 -58.3% | -- |
| 2012 | $4,351 | -- |
| 2011 | $4,351 | $90,275 |
| 2010 | $4,351 | $90,275 |
| 2009 | $4,351 -5.3% | $90,275 +8% |
| 2008 | $4,597 | $83,575 |
Find assessor info on the county website
Neighborhood: 37922
Nearby homes
- $672,2004 bd4 ba3.3k sqft2037 Willow View Ln, Knoxville, TN 37922Off Market
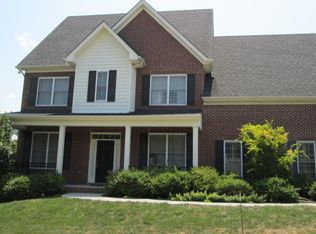
- $667,5004 bd4 ba2.9k sqft2051 Willow View Ln, Knoxville, TN 37922Off Market
- $766,6006 bd5 ba3.3k sqft2042 Willow View Ln, Knoxville, TN 37922Off Market
- $737,9004 bd5 ba3.5k sqft2029 Willow View Ln, Knoxville, TN 37922Off Market
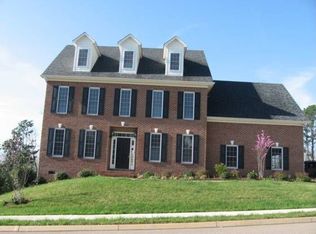
- $752,5005 bd5 ba3.6k sqft10320 Riverwalk Ln, Knoxville, TN 37922Sold
- $700,0004 bd4 ba2.7k sqft2050 Willow View Ln, Knoxville, TN 37922Sold
- $655,7004 bd4 ba3.5k sqft2057 Willow View Ln, Knoxville, TN 37922Off Market
- $3,819,3004 bd5 ba7.5k sqft10132 Grande Shores Way, Knoxville, TN 37922Off Market
Nearby schools
GreatSchools rating
- 9/10Northshore ElementaryGrades: PK-5Distance: 1.3 mi
- 9/10West Valley Middle SchoolGrades: 6-8Distance: 3.4 mi
- 9/10Bearden High SchoolGrades: 9-12Distance: 5.4 mi
Schools provided by the listing agent
- Elementary: Northshore Elementary School
- Middle: West Valley Middle School
- High: Bearden High School
Source: RealTracs MLS as distributed by MLS GRID. This data may not be complete. We recommend contacting the local school district to confirm school assignments for this home.
Get a cash offer in 3 minutes
Find out how much your home could sell for in as little as 3 minutes with a no-obligation cash offer.
Estimated market value
$658,200
Get a cash offer in 3 minutes
Find out how much your home could sell for in as little as 3 minutes with a no-obligation cash offer.
Estimated market value
$658,200
- Tennessee
- Knox County
- Knoxville
- 37922
- 2043 Willow View Ln
Nearby cities
Nearby neighborhoods
Nearby zip codes
Other Knoxville Topics
