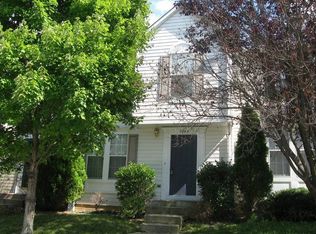
Make this exquisite updated home yours featuring a main living area with an open-concept design offering gleaming refinished hardwood floors, newly updated modern kitchen showcasing sparkling quartz countertops, stainless steel appliances and pristine white cabinetry. Stroll outside on to your beautiful new maintenance free deck where you can enjoy quiet relaxation or great Bar-B-Q's with friends and family. The upper level features 3 bedrooms with vaulted ceilings, new carpet and a newly updated bathroom. Enjoy the additional lower level living space with a cozy fireplace for the colder months, full bath, laundry & storage room.
Sold for $321,000
$321,000
2043 Wisper Woods Way, Baltimore, MD 21244
3beds
1,596sqft
Townhouse
Built in 1995
2,000 Square Feet Lot
$339,200 Zestimate®
$201/sqft
$2,471 Estimated rent
Home value
$339,200
$322,000 - $356,000
$2,471/mo
Zestimate® history
Owner options
List your home for rent
$2,471/mo
Rent Zestimate®
Find your next renter with Zillow Rental Manager. Plus, with online applications, you can quickly screen prospective tenants – for free.
$2,471/mo
Rent Zestimate®
Refinance and save
$2,096/mo
Est. payment
Refinancing to a lower rate could help reduce your monthly payments and save thousands over the life of the loan.
$2,096/mo
Est. payment
Explore your selling options
Work with a Zillow partner agent
Leverage their expertise and Zillow's premium Showcase listings to get your home seen by more buyers.
Get startedList with your own agent
Get your home in front of millions of buyers by listing it on Zillow.
Learn how to do itSell it yourself
Take full control of how buyers see your home on Zillow by listing For Sale by Owner (FSBO).
List your homeWhat's special
Cozy fireplaceOpen - concept designNew maintenance free deckVaulted ceilingsStainless steel appliancesNew carpetNewly updated modern kitchen
Zillow last checked:
Listing updated:
Listed by:
Cathy Blassino 410-215-8700,
Keller Williams Realty Centre
Bought with:
Tracey Sullivan, RSR000734
Charis Realty Group
Source: Bright MLS,MLS#: MDBC2088346
Facts & features
Interior
Bedrooms & bathrooms
- Bedrooms: 3
- Bathrooms: 2
- Full bathrooms: 2
Basement
- Description: Percent Finished: 90.0
- Area: 560
Heating
- Heat Pump, Forced Air, Electric
Cooling
- Ceiling Fan(s), Central Air, Electric
Appliances
- Included: Microwave, Dishwasher, Disposal, Dryer, Exhaust Fan, Oven/Range - Electric, Refrigerator, Stainless Steel Appliance(s), Washer, Water Heater, Electric Water Heater
- Laundry: In Basement
Features
- Ceiling Fan(s), Combination Kitchen/Dining, Open Floorplan, Eat-in Kitchen, Dry Wall, Vaulted Ceiling(s)
- Flooring: Carpet, Hardwood, Wood
- Doors: Storm Door(s), Six Panel
- Windows: Double Pane Windows, Screens, Skylight(s), Storm Window(s), Vinyl Clad
- Basement: Partial,Full,Finished,Heated,Improved,Sump Pump
- Number of fireplaces: 1
- Fireplace features: Wood Burning
Interior area
- Total structure area: 1,700
- Total interior livable area: 1,596 sqft
- Finished area above ground: 1,140
- Finished area below ground: 456
Property
Parking
- Parking features: Unassigned, On Street
- Has uncovered spaces: Yes
Accessibility
- Accessibility features: None
Features
- Levels: Three
- Stories: 3
- Patio & porch: Deck
- Exterior features: Lighting, Sidewalks, Tennis Court(s)
- Pool features: Community
- Has view: Yes
- View description: Street
Lot
- Size: 2,000 sqft
- Features: No Thru Street, Vegetation Planting
Details
- Additional structures: Above Grade, Below Grade
- Parcel number: 04012200007782
- Zoning: R
- Special conditions: Standard
Construction
Type & style
- Home type: Townhouse
- Architectural style: Colonial
- Property subtype: Townhouse
Materials
- Vinyl Siding
- Foundation: Concrete Perimeter
- Roof: Shingle
Condition
- Excellent
- New construction: No
- Year built: 1995
- Major remodel year: 2024
Utilities & green energy
- Sewer: Public Sewer
- Water: Public
- Utilities for property: Cable Connected, Cable, Satellite Internet Service
Community & neighborhood
Security
- Security features: Smoke Detector(s)
Location
- Region: Baltimore
- Subdivision: Windsor Mill
HOA & financial
HOA
- Has HOA: Yes
- HOA fee: $99 quarterly
- Amenities included: Pool
- Services included: Snow Removal
- Association name: PARKVIEW TRAIL HOA
Other
Other facts
- Listing agreement: Exclusive Right To Sell
- Listing terms: Cash,FHA,Conventional,VA Loan
- Ownership: Fee Simple
- Road surface type: Black Top
Price history
| Date | Event | Price |
|---|---|---|
| 3/11/2024 | Sold | $321,000+3.5%$201/sqft |
Source:  Bright MLS #MDBC2088346 Report a problem Bright MLS #MDBC2088346 Report a problem | ||
| 2/20/2024 | Pending sale | $310,000$194/sqft |
Source: Bright MLS #MDBC2088346 Report a problem | ||
| 2/16/2024 | Listed for sale | $310,000+177%$194/sqft |
Source: Bright MLS #MDBC2088346 Report a problem | ||
| 10/13/2020 | Listing removed | $1,650$1/sqft |
Source: Renters Warehouse Columbia Report a problem | ||
| 10/1/2020 | Listed for rent | $1,650$1/sqft |
Source: Renters Warehouse Columbia Report a problem | ||
| 7/28/1995 | Sold | $111,923$70/sqft |
Source: Public Record Report a problem | ||
Public tax history
| Year | Property taxes | Tax assessment |
|---|---|---|
| 2025 | $3,399 +44.4% | $229,967 +18.4% |
| 2024 | $2,354 +4.5% | $194,200 +4.5% |
| 2023 | $2,252 +4.8% | $185,767 -4.3% |
| 2022 | $2,149 +5% | $194,200 +15% |
| 2021 | $2,047 +3.3% | $168,900 +3.3% |
| 2020 | $1,981 +3.4% | $163,467 -3.2% |
| 2019 | $1,915 +3.6% | $168,900 +10.7% |
| 2018 | $1,850 +4.5% | $152,600 +4.5% |
| 2017 | $1,770 -29.8% | $146,000 +4.7% |
| 2016 | $2,519 | $139,400 +5% |
| 2015 | $2,519 | $132,800 |
| 2014 | $2,519 | $132,800 |
| 2013 | -- | $132,800 -17% |
| 2012 | -- | $160,000 -8.4% |
| 2011 | -- | $174,700 |
| 2010 | -- | $174,700 -19.2% |
| 2009 | -- | $216,300 +17.3% |
| 2008 | -- | $184,416 +20.9% |
| 2007 | -- | $152,533 +26.4% |
| 2006 | -- | $120,650 +6.6% |
| 2005 | -- | $113,216 +7% |
| 2004 | -- | $105,783 +7.6% |
| 2003 | -- | $98,350 |
| 2002 | -- | $98,350 |
| 2001 | -- | $98,350 |
Find assessor info on the county website
Neighborhood: 21244


Nearby schools
GreatSchools rating
- 2/10Dogwood Elementary SchoolGrades: PK-5Distance: 0.9 mi
- 4/10Windsor Mill Middle SchoolGrades: 6-8Distance: 3 mi
- 3/10Woodlawn High SchoolGrades: 9-12Distance: 2.2 mi
Schools provided by the listing agent
- Elementary: Dogwood
- High: Woodlawn High Center For Pre-eng. Res.
- District: Baltimore County Public Schools
Source: Bright MLS. This data may not be complete. We recommend contacting the local school district to confirm school assignments for this home.
Get a cash offer in 3 minutes
Find out how much your home could sell for in as little as 3 minutes with a no-obligation cash offer.
Estimated market value
$339,200
Get a cash offer in 3 minutes
Find out how much your home could sell for in as little as 3 minutes with a no-obligation cash offer.
Estimated market value
$339,200
- Maryland
- Baltimore County
- Windsor Mill
- 21244
- 2043 Wisper Woods Way
Nearby cities
Nearby zip codes
Other Windsor Mill Topics
