Skip main navigation
Sold for $440,000
  • $440,000

    2043 Wrangler Dr, Brandon, FL 33511

    3beds
    1,823sqft
    Single Family Residence
    Built in 1995
    9,050 Square Feet Lot
    $432,900 Zestimate®
    $241/sqft
    $3,054 Estimated rent

    Home value

    $432,900

    Estimated sales range

    Not available

    $3,054/mo

    Zestimate® history
    Loading
    Loading...

    Owner options

    List your home for rent

    $3,054/mo

    Rent Zestimate®

    Find your next renter with Zillow Rental Manager. Plus, with online applications, you can quickly screen prospective tenants – for free.

    Learn more

    $3,054/mo

    Rent Zestimate®

    Refinance and save

    $3,041/mo

    Est. payment

    Refinancing to a lower rate could help reduce your monthly payments and save thousands over the life of the loan.

    See today's rates

    $3,041/mo

    Est. payment

    Explore your selling options

    Work with a Zillow partner agent

    Leverage their expertise and Zillow's premium Showcase listings to get your home seen by more buyers.

    Get started

    List with your own agent

    Get your home in front of millions of buyers by listing it on Zillow.

    Learn how to do it

    Sell it yourself

    Take full control of how buyers see your home on Zillow by listing For Sale by Owner (FSBO).

    List your home

    What's special

    Pool homeQuality finishesSleek granite countertopsProfessional surround sound systemFenced backyardSpacious open floor planNatural light
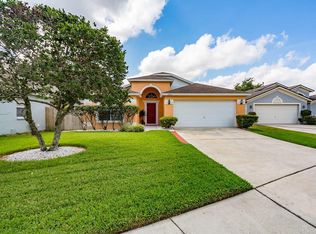
    Home is recently appraised and priced to sell!! Welcome to your dream home in the heart of Brandon, Florida! This charming 3-bedroom, 2-bathroom pool home offers the perfect blend of comfort and convenience in sterling ranch. Step inside to find a spacious, open floor plan filled with natural light and quality finishes, along with a professional surround sound system installed. Roof replaced in 2017 and HVAC replaced 2025 for a peace of mind. The kitchen features ample cabinetry, sleek granite countertops, and plenty of room to prepare meals for family and friends. The living and dining areas flow seamlessly, creating an ideal space for entertaining or relaxing. Retreat to the master suite complete with a private bathroom, while two additional bedrooms provide flexibility for guests, a home office, or hobby space. Outside, enjoy your own private oasis with a sparkling swimming pool and a covered patio with the largest lot in the neighborhood— perfect for warm Florida days, BBQs, and gatherings. The fenced backyard provides plenty of room for outdoor fun and gardening. Located just minutes from major shopping centers, grocery stores, dining, and entertainment, this home offers unbeatable convenience for your lifestyle. Don’t miss this opportunity to own a beautiful pool home in one of Brandon’s most sought-after neighborhoods!

    Zillow last checked:

    Listing updated:

    Listing Provided by:

    Eddie Meza 915-319-9738,

    EXP REALTY LLC 888-883-8509

    Bought with:

    Frank McClendon, 3626892

    KELLER WILLIAMS TAMPA PROP.

    Source: Stellar MLS,MLS#: TB8395369MLS LogoOriginating MLS: Sarasota - Manatee

    Facts & features

    Interior

    Bedrooms & bathrooms
    • Bedrooms: 3
    • Bathrooms: 2
    • Full bathrooms: 2
    Primary bedroom
    • Features: Walk-In Closet(s)
    • Level: First
    • Area: 228 Square Feet
    • Dimensions: 19x12
    Kitchen
    • Level: First
    • Area: 156 Square Feet
    • Dimensions: 13x12
    Living room
    • Level: First
    • Area: 260 Square Feet
    • Dimensions: 20x13
    Heating
    • Central
    Cooling
    • Central Air
    Appliances
    • Included: Dishwasher, Disposal, Microwave, Range, Refrigerator, Trash Compactor
    • Laundry: In Kitchen, Inside, Laundry Room
    Features
    • Ceiling Fan(s), Eating Space In Kitchen, High Ceilings, Living Room/Dining Room Combo, Primary Bedroom Main Floor, Solid Surface Counters, Split Bedroom, Thermostat, Vaulted Ceiling(s), Walk-In Closet(s)
    • Flooring: Carpet, Tile
    • Doors: French Doors
    • Has fireplace: No
    Interior area
    • Total structure area: 2,571
    • Total interior livable area: 1,823 sqft

    Property

    Parking
    • Total spaces: 2
    • Parking features: Driveway, Garage Door Opener, Ground Level
    • Attached garage spaces: 2
    • Has uncovered spaces: Yes
    • Details: Garage Dimensions: 20X10
    Features
    • Levels: One
    • Stories: 1
    • Patio & porch: Covered, Porch, Rear Porch, Screened
    • Exterior features: Lighting, Rain Gutters, Sidewalk, Storage
    • Has private pool: Yes
    • Pool features: In Ground, Screen Enclosure
    • Fencing: Fenced
    • Has view: Yes
    • View description: Pool
    Lot
    • Size: 9,050 sqft
    • Dimensions: 50 x 181
    • Features: In County, Landscaped, Sidewalk
    • Residential vegetation: Mature Landscaping, Trees/Landscaped
    Details
    • Parcel number: U0530202NL00000200019.0
    • Zoning: PD
    • Special conditions: None

    Construction

    Type & style
    • Home type: SingleFamily
    • Architectural style: Traditional
    • Property subtype: Single Family Residence
    Materials
    • Block, Stucco
    • Foundation: Slab
    • Roof: Shingle
    Condition
    • New construction: No
    • Year built: 1995

    Utilities & green energy

    • Sewer: Public Sewer
    • Water: Public
    • Utilities for property: Electricity Available, Electricity Connected, Public, Sewer Available, Sewer Connected, Street Lights, Underground Utilities, Water Available, Water Connected

    Community & neighborhood

    Community
    • Community features: Pool
    Location
    • Region: Brandon
    • Subdivision: STERLING RANCH UNIT 6

    HOA & financial

    HOA
    • Has HOA: Yes
    • HOA fee: $30 monthly
    • Amenities included: Pool
    • Services included: Community Pool
    • Association name: Sterling Ranch
    • Association phone: 866-473-2573
    Other fees
    • Pet fee: $0 monthly
    Other financial information
    • Total actual rent: 0

    Other

    Other facts
    • Listing terms: Cash,Conventional,FHA,VA Loan
    • Ownership: Fee Simple
    • Road surface type: Paved

    Price history

    DateEventPrice
    12/22/2025Sold$440,000-1.3%$241/sqft
    Source: Stellar MLS #TB8395369 Report a problem
    11/21/2025Pending sale$446,000$245/sqft
    Source: Stellar MLS #TB8395369 Report a problem
    10/21/2025Price change$446,000-0.4%$245/sqft
    Source: Stellar MLS #TB8395369 Report a problem
    10/7/2025Price change$448,000-0.4%$246/sqft
    Source: Stellar MLS #TB8395369 Report a problem
    9/18/2025Price change$450,000-2.2%$247/sqft
    Source: Stellar MLS #TB8395369 Report a problem
    8/20/2025Price change$460,000-1.1%$252/sqft
    Source: Stellar MLS #TB8395369 Report a problem
    8/1/2025Price change$465,000-5.1%$255/sqft
    Source: Stellar MLS #TB8395369 Report a problem
    7/23/2025Price change$490,000-1.8%$269/sqft
    Source: Stellar MLS #TB8395369 Report a problem
    6/10/2025Listed for sale$499,000-3.1%$274/sqft
    Source: Stellar MLS #TB8395369 Report a problem
    6/3/2025Listing removed--
    Source: Owner Report a problem
    5/12/2025Listed for sale$515,000-1.9%$283/sqft
    Source: Owner Report a problem
    8/29/2024Listing removed--
    Source: Stellar MLS #A4607779 Report a problem
    6/6/2024Price change$525,000-2.1%$288/sqft
    Source: Stellar MLS #A4607779 Report a problem
    5/22/2024Price change$536,000-1.5%$294/sqft
    Source: Stellar MLS #A4607779 Report a problem
    5/6/2024Price change$544,000-1.1%$298/sqft
    Source: Stellar MLS #A4607779 Report a problem
    4/23/2024Price change$549,900-1.8%$302/sqft
    Source: Stellar MLS #A4607779 Report a problem
    4/18/2024Listed for sale$559,900+307.2%$307/sqft
    Source: Stellar MLS #A4607779 Report a problem
    7/27/1995Sold$137,500$75/sqft
    Source: Public Record Report a problem

    Public tax history

    YearProperty taxesTax assessment
    2025$2,906 +8.4%$163,994 +2.9%
    2024$2,680 +4.5%$159,372 +3%
    2023$2,565 +6.7%$154,730 +3%
    2022$2,403 +2%$150,223 +3%
    2021$2,355 +3.7%$145,848 +1.4%
    2020$2,272 +4.3%$143,834 +2.3%
    2019$2,179 $140,600 +1.9%
    2018$2,179 +2.5%$137,978 -26.8%
    2017$2,126 +1.7%$188,421 +42.4%
    2016$2,090 +1.8%$132,360 +0.7%
    2015$2,053 +0.6%$131,440 +1.2%
    2014$2,040 $129,936 +1.5%
    2013$2,040 +0.6%$128,016 +1.7%
    2012$2,029 -8.2%$125,876 -6.5%
    2011$2,211 -6.1%$134,658 -5.7%
    2010$2,353 +3.1%$142,782 +2.7%
    2009$2,282 +0.3%$139,028 +0.1%
    2008$2,276 -7.6%$138,889 +3%
    2007$2,463 -4.6%$134,844 +2.5%
    2006$2,583 +0.3%$131,555 +3%
    2005$2,576 $127,723 +3%
    2004-- $124,003 +1.9%
    2003-- $121,691 +2.4%
    2002-- $118,839 +1.1%
    2001-- $117,565 +2.5%
    2000$2,372 $114,720

    Find assessor info on the county website

    Neighborhood: 33511

    Nearby schools

    GreatSchools rating
    Schools provided by the listing agent
    • Elementary: Symmes-HB
    • Middle: McLane-HB
    • High: Spoto High-HB

    Source: Stellar MLS. This data may not be complete. We recommend contacting the local school district to confirm school assignments for this home.

    Get a cash offer in 3 minutes
    Find out how much your home could sell for in as little as 3 minutes with a no-obligation cash offer.
    Estimated market value
    $432,900
    Get a cash offer in 3 minutes
    Find out how much your home could sell for in as little as 3 minutes with a no-obligation cash offer.
    Estimated market value
    $432,900