Skip main navigation
Sold for $800,000
  • $800,000

    20431 Codman Dr, Ashburn, VA 20147

    4beds
    2,334sqft
    Townhouse
    Built in 2013
    3,485 Square Feet Lot
    $825,800 Zestimate®
    $343/sqft
    $3,947 Estimated rent

    Home value

    $825,800

    $785,000 - $867,000

    $3,947/mo

    Zestimate® history
    Loading
    Loading...

    Owner options

    List your home for rent

    $3,947/mo

    Rent Zestimate®

    Find your next renter with Zillow Rental Manager. Plus, with online applications, you can quickly screen prospective tenants – for free.

    Learn more

    $3,947/mo

    Rent Zestimate®

    Refinance and save

    $5,013/mo

    Est. payment

    Refinancing to a lower rate could help reduce your monthly payments and save thousands over the life of the loan.

    See today's rates

    $5,013/mo

    Est. payment

    Explore your selling options

    Work with a Zillow partner agent

    Leverage their expertise and Zillow's premium Showcase listings to get your home seen by more buyers.

    Get started

    List with your own agent

    Get your home in front of millions of buyers by listing it on Zillow.

    Learn how to do it

    Sell it yourself

    Take full control of how buyers see your home on Zillow by listing For Sale by Owner (FSBO).

    List your home

    What's special

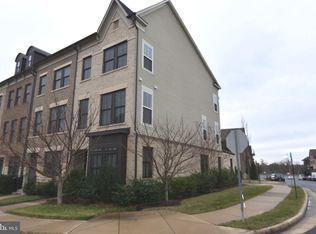
    Discover the perfect blend of luxury and convenience in this meticulously cared-for end-unit townhome in the highly desirable One Loudoun neighborhood—Loudoun County's premier destination for dining, shopping, and entertainment. With over 2300 square feet of space, this sunlit home features an open floor plan designed for modern living. The gourmet kitchen, complete with beautiful finishes and a large center island, flows seamlessly into the family room, which opens to a full-length deck perfect for entertaining. The entry-level includes a full bedroom and bathroom, a spacious living area, and a walkout to the two-car garage. Upstairs, the primary suite is a luxurious retreat with a tray ceiling, abundant natural light, and a spa-like bathroom featuring a large walk-in shower and double sinks. Additional bedrooms and storage space make this home as practical as beautiful. The expansive deck provides the perfect space for gatherings or quiet evenings, while the thoughtfully designed dining area adds an elegant touch for entertaining. This exceptional home, located in the heart of One Loudoun, offers a lifestyle of comfort, convenience, and luxury. Don’t miss the opportunity to make it yours! This home is nestled close to One Loudoun's private park with the famous Red Barn, adjacent to One Loudoun Downtown, featuring close-to shops, restaurants, a grocery store, and the Alamo movie theater. Its premier location offers unparalleled accessibility to Dulles International Airport, Washington DC, and Virginia's Wine Country. The neighborhood provides resort-style amenities, including a clubhouse, pool, tennis and pickleball courts, a walking trail, a dog park, and more. Create your extraordinary lifestyle in One Loudoun.

    Zillow last checked:

    Listing updated:

    Listed by:

    Jennifer Hoskins 703-348-9180,

    Keller Williams Realty

    Bought with:

    Ray Wilson, 0225211564

    Keller Williams Realty

    Source: Bright MLS,MLS#: VALO2083436MLS Logo

    Facts & features

    Interior

    Bedrooms & bathrooms
    • Bedrooms: 4
    • Bathrooms: 4
    • Full bathrooms: 3
    • 1/2 bathrooms: 1
    • Main level bathrooms: 1
    • Main level bedrooms: 1
    Basement
    • Area: 0
    Heating
    • Forced Air, Electric
    Cooling
    • Central Air, Electric
    Appliances
    • Included: Microwave, Cooktop, Dishwasher, Disposal, Dryer, Ice Maker, Oven, Refrigerator, Washer, Gas Water Heater
    • Laundry: Has Laundry, Upper Level, Washer In Unit, Dryer In Unit, Laundry Room
    Features
    • Breakfast Area, Family Room Off Kitchen, Floor Plan - Traditional, Eat-in Kitchen, Kitchen - Gourmet, Tray Ceiling(s), Dry Wall
    • Flooring: Carpet, Hardwood, Ceramic Tile
    • Has basement: No
    • Has fireplace: No
    Interior area
    • Total structure area: 2,334
    • Total interior livable area: 2,334 sqft
    • Finished area above ground: 2,334

    Property

    Parking
    • Total spaces: 4
    • Parking features: Garage Door Opener, Garage Faces Rear, Asphalt, Attached, Driveway
    • Attached garage spaces: 2
    • Uncovered spaces: 2
    Accessibility
    • Accessibility features: None
    Features
    • Levels: Three
    • Stories: 3
    • Exterior features: Balcony
    • Pool features: Community
    • Has view: Yes
    • View description: Other
    Lot
    • Size: 3,485 sqft
    • Features: Front Yard, Landscaped, Private, SideYard(s), Zero Lot Line
    Details
    • Additional structures: Above Grade
    • Parcel number: 058483535000
    • Zoning: PDH6
    • Zoning description: PLANNED DEVELOPMENT HOUSING 6
    • Special conditions: Standard

    Construction

    Type & style
    • Home type: Townhouse
    • Architectural style: Contemporary
    • Property subtype: Townhouse
    Materials
    • Masonry, Brick, HardiPlank Type
    • Foundation: Permanent, Slab
    • Roof: Tile,Architectural Shingle
    Condition
    • Excellent
    • New construction: No
    • Year built: 2013
    Details
    • Builder model: THE BELVEDERE
    • Builder name: Miller & Smith

    Utilities & green energy

    • Sewer: Public Sewer
    • Water: Public
    • Utilities for property: Other Internet Service

    Community & neighborhood

    Security
    • Security features: Carbon Monoxide Detector(s)
    Location
    • Region: Ashburn
    • Subdivision: One Loudoun

    HOA & financial

    HOA
    • Has HOA: Yes
    • HOA fee: $234 monthly
    • Amenities included: Basketball Court, Clubhouse, Common Grounds, Community Center, Jogging Path, Picnic Area, Tot Lots/Playground, Pool, Tennis Court(s), Bike Trail, Party Room, Meeting Room, Volleyball Courts, Dog Park
    • Services included: Common Area Maintenance, Road Maintenance, Snow Removal, Pool(s), Trash, Maintenance Grounds, Recreation Facility, Reserve Funds, Lawn Care Front, Lawn Care Rear, Lawn Care Side
    • Association name: ONE LOUDOUN NEIGHBORHOOD ASSOCIATION

    Other

    Other facts
    • Listing agreement: Exclusive Right To Sell
    • Ownership: Fee Simple

    Price history

    DateEventPrice
    12/10/2024Listing removed$3,250$1/sqft
    Source: Zillow Rentals Report a problem
    12/9/2024Listed for rent$3,250+16.1%$1/sqft
    Source: Zillow Rentals Report a problem
    12/6/2024Sold$800,000+0.1%$343/sqft
    Source: Bright MLS #VALO2083436 Report a problem
    12/5/2024Pending sale$799,500$343/sqft
    Source: Bright MLS #VALO2083436 Report a problem
    11/24/2024Contingent$799,500$343/sqft
    Source: Bright MLS #VALO2083436 Report a problem
    11/21/2024Listed for sale$799,500+40.3%$343/sqft
    Source: Bright MLS #VALO2083436 Report a problem
    6/12/2020Sold$570,000-0.9%$244/sqft
    Source: Public Record Report a problem
    5/16/2020Listing removed$2,800$1/sqft
    Source: Keller Williams Realty Alliance Group Reston #VALO409448 Report a problem
    4/30/2020Listed for rent$2,800-3.4%$1/sqft
    Source: Keller Williams Realty #VALO409448 Report a problem
    4/7/2020Price change$574,900-4.2%$246/sqft
    Source: Keller Williams Realty #VALO406106 Report a problem
    3/23/2020Listed for sale$599,900+18.2%$257/sqft
    Source: Keller Williams Realty #VALO406106 Report a problem
    3/8/2018Listing removed$2,900$1/sqft
    Source: Keller Williams Realty #1004933773 Report a problem
    2/20/2018Price change$2,900-1.7%$1/sqft
    Source: Keller Williams Realty #1004933773 Report a problem
    1/23/2018Listed for rent$2,950+1.7%$1/sqft
    Source: Keller Williams Realty #1004933773 Report a problem
    6/7/2017Listing removed$2,900$1/sqft
    Source: Reston/Herndon #LO9920291 Report a problem
    5/12/2017Price change$2,900-3.3%$1/sqft
    Source: Reston/Herndon #LO9920291 Report a problem
    4/19/2017Listed for rent$3,000+7.1%$1/sqft
    Source: Keller Williams Realty #LO9920291 Report a problem
    5/24/2016Listing removed$2,800-6.7%$1/sqft
    Source: Keller Williams Realty #LO9615881 Report a problem
    4/4/2015Listing removed$3,000$1/sqft
    Source: Keller Williams Realty #LO8584702 Report a problem
    3/27/2015Listed for rent$3,000$1/sqft
    Source: Keller Williams Realty #LO8584702 Report a problem
    1/30/2014Sold$507,440$217/sqft
    Source: Public Record Report a problem

    Public tax history

    YearProperty taxesTax assessment
    2025$6,021 -9.9%$747,930 -3.2%
    2024$6,681 +10.6%$772,420 +11.9%
    2023$6,040 +3.9%$690,340 +5.7%
    2022$5,813 +8.6%$653,110 +19.6%
    2021$5,351 -3%$546,040 +2.4%
    2020$5,518 +0%$533,110 +2.5%
    2019$5,518 -1.8%$520,200 +0.4%
    2018$5,620 +1.1%$517,980 +4.8%
    2017$5,559 -0.3%$494,160 +2.3%
    2016$5,574 $483,060 +49.7%
    2015$5,574 +13.8%$322,640 +26.3%
    2014$4,897 $255,490

    Find assessor info on the county website

    Neighborhood: One Loudoun

    Nearby schools

    GreatSchools rating
    Schools provided by the listing agent
    • Elementary: Steuart W. Weller
    • Middle: Belmont Ridge
    • High: Riverside
    • District: Loudoun County Public Schools

    Source: Bright MLS. This data may not be complete. We recommend contacting the local school district to confirm school assignments for this home.

    Get a cash offer in 3 minutes
    Find out how much your home could sell for in as little as 3 minutes with a no-obligation cash offer.
    Estimated market value
    $825,800
    Get a cash offer in 3 minutes
    Find out how much your home could sell for in as little as 3 minutes with a no-obligation cash offer.
    Estimated market value
    $825,800