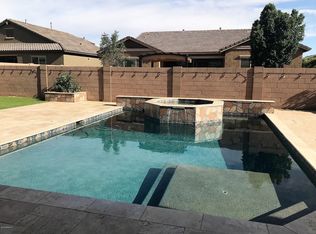
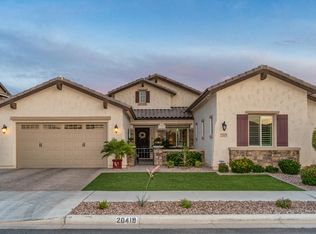
The San Carlos is a great family home that stands at 3443 square feet but an additional 2 bedrooms and a bath (or a retreat and sitting room) can be added to the top floor making the plan 3960 feet. It features a master bedroom downstairs in a great room plan with 4-8 bedrooms, a front courtyard and a four car garage. This plan features a huge laundry room and walk in pantry and all the bedrooms upstairs have their own walk in closet.
This property is not currently displayed as for sale or rent on Zillow. This may be different from what's on other websites or public sources.