Skip main navigation
Off market
  • $860,000

    20431 Gresham St, Winnetka, CA 91306

    3beds
    1,313sqft
    SingleFamily
    Built in 1956
    7,675 Square Feet Lot
    $860,000 Zestimate®
    $655/sqft
    $3,975 Estimated rent

    Home value

    $860,000

    $817,000 - $903,000

    $3,975/mo

    Zestimate® history
    Loading
    Loading...

    Owner options

    List your home for rent

    $3,975/mo

    Rent Zestimate®

    Find your next renter with Zillow Rental Manager. Plus, with online applications, you can quickly screen prospective tenants – for free.

    Learn more

    $3,975/mo

    Rent Zestimate®

    Refinance and save

    $5,451/mo

    Est. payment

    Refinancing to a lower rate could help reduce your monthly payments and save thousands over the life of the loan.

    See today's rates

    $5,451/mo

    Est. payment

    Explore your selling options

    Work with a Zillow partner agent

    Leverage their expertise and Zillow's premium Showcase listings to get your home seen by more buyers.

    Get started

    List with your own agent

    Get your home in front of millions of buyers by listing it on Zillow.

    Learn how to do it

    Sell it yourself

    Take full control of how buyers see your home on Zillow by listing For Sale by Owner (FSBO).

    List your home

    What's special

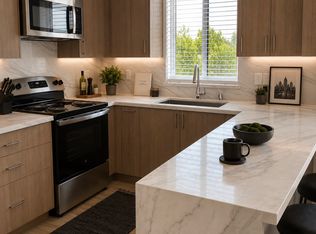
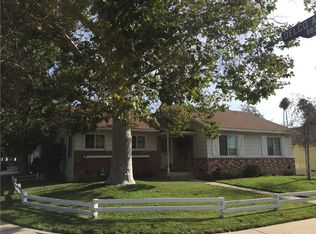
    Charming Winnetka Pool Home! Located on a sweeping corner lot with ADU potential! Features include 3 spacious bedrooms and 2 bathrooms. Open and inviting main living area, featuring a living room with recessed lighting, a cozy gas & wood burning fireplace, separate dining area and a slider leading out to the back patio. Spacious kitchen with granite counters, lots of drawer and storage space, and a dining nook. Laundry room with utility sink and 3/4 bathroom located adjacent to the kitchen, with access to the back yard. Master bedroom features a large walk in closet and a slider leading to the back patio. Additional bathroom with custom vanity and subway tile around the tub & shower. Smooth ceilings throughout. Laminate and tile flooring. Dual pane windows & sliders. Newer A/C system (2-3yrs old) with NEST climate control. Recently painted interior. Back yard features a sparkling pool, spacious patio area, and a built in BBQ island - a nice space for relaxing and entertaining. A removable pool fence is included. Detached garage is situated in the back corner of the lot with plenty of room on the side - great potential to turn into an ADU. Tremendous opportunities with this home!

    This property is off market, which means it's not currently listed for sale or rent on Zillow. This may be different from what's available on other websites or public sources.

    Facts & features

    Interior

    Bedrooms & bathrooms
    • Bedrooms: 3
    • Bathrooms: 2
    • Full bathrooms: 2
    Heating
    • Forced air, Electric, Gas
    Cooling
    • Central
    Appliances
    • Included: Dishwasher, Garbage disposal, Microwave, Range / Oven
    • Laundry: Individual Room, Inside, Gas Dryer Hookup, Washer Hookup
    Features
    • Recessed Lighting
    • Flooring: Tile, Laminate
    • Windows: Double Pane Windows
    • Has fireplace: Yes
    • Fireplace features: Living Room, Gas, Gas Starter, Wood Burning
    • Common walls with other units/homes: No Common Walls
    Interior area
    • Total interior livable area: 1,313 sqft

    Property

    Parking
    • Total spaces: 2
    Features
    • Levels: One
    • Patio & porch: Porch, Concrete, Patio, Brick, Front Porch
    • Exterior features: Stucco
    • Pool features: In Ground, Private
    • Fencing: Wood, Block
    Lot
    • Size: 7,675 sqft
    • Features: Back Yard, Front Yard, Cul-De-Sac, Corner Lot, Yard, Sprinkler System, Lawn, Lot 6500-9999
    Details
    • Parcel number: 2781002031
    • Special conditions: Standard

    Construction

    Type & style
    • Home type: SingleFamily
    • Architectural style: Rustic
    Materials
    • Roof: Composition
    Condition
    • Year built: 1956

    Utilities & green energy

    • Electric: Electricity - On Property
    • Sewer: Public Sewer
    • Water: Public
    • Utilities for property: Water Connected, Sewer Connected, Electricity Connected, Natural Gas Connected

    Community & neighborhood

    Location
    • Region: Winnetka

    Other

    Other facts
    • CommonWalls: No Common Walls
    • ConstructionMaterials: Stucco
    • CountyOrParish: Los Angeles
    • PropertyType: Residential
    • Roof: Composition, Shingle
    • StateOrProvince: CA
    • YearBuiltSource: Assessor
    • LaundryFeatures: Individual Room, Inside, Gas Dryer Hookup, Washer Hookup
    • ParkingFeatures: Garage, Driveway
    • StandardStatus: Pending
    • CommunityFeatures: Sidewalks, Suburban, Curbs, Street Lights
    • LotFeatures: Back Yard, Front Yard, Cul-De-Sac, Corner Lot, Yard, Sprinkler System, Lawn, Lot 6500-9999
    • SpecialListingConditions: Standard
    • StreetSuffix: Street
    • FireplaceFeatures: Living Room, Gas, Gas Starter, Wood Burning
    • EatingArea: Breakfast Nook, Separated, In Living Room, Dining Room
    • PoolFeatures: In Ground, Private
    • RoomType: Living Room, All Bedrooms Down, Walk-In Closet, Galley Kitchen, Kitchen, Laundry
    • InteriorFeatures: Recessed Lighting
    • Appliances: Dishwasher, Microwave, Gas Oven, Gas Range, Water Heater, Disposal, Range Hood
    • FoundationDetails: Raised
    • PatioAndPorchFeatures: Porch, Concrete, Patio, Brick, Front Porch
    • PreviousStandardStatus: Hold
    • WindowFeatures: Double Pane Windows
    • Fencing: Wood, Block
    • CommunityFeatures: Gutters
    • ExteriorFeatures: Barbecue Private
    • City: Winnetka
    • MLSAreaMajor: WIN - Winnetka
    • HighSchoolDistrict: Los Angeles Unified
    • Levels: One
    • RoadSurfaceType: Paved
    • Electric: Electricity - On Property
    • ElevationUnits: Feet
    • LivingAreaUnits: Square Feet
    • WaterSource: Public
    • LotSizeSource: Assessor
    • RoadFrontageType: City Street
    • Utilities: Water Connected, Sewer Connected, Electricity Connected, Natural Gas Connected
    • Flooring: Tile, Laminate
    • AttachedGarageYN: 0
    • Country: US
    • RoomBathroomFeatures: Shower in Tub, Shower, Walk-in shower, Soaking Tub
    • RoomKitchenFeatures: Granite Counters
    • Sewer: Public Sewer
    • TaxTractNumber: 21244
    • Cooling: Central Air
    • Heating: Central
    • SeniorCommunityYN: 0
    • ParcelNumber: 2781002031
    • Road surface type: Paved

    Price history

    DateEventPrice
    5/11/2020Sold$650,000+4.9%$495/sqft
    Source: CRISNet / SRAR #SR20046944 Report a problem
    3/13/2020Pending sale$619,900$472/sqft
    Source: Pinnacle Estate Properties #SR20046944 Report a problem
    3/4/2020Listed for sale$619,900+33.3%$472/sqft
    Source: Pinnacle Estate Properties #SR20046944 Report a problem
    4/10/2015Sold$465,000+5.7%$354/sqft
    Source: Public Record Report a problem
    3/6/2015Listed for sale$440,000+19.9%$335/sqft
    Source: CENTURY 21 Hilltop #SR15045582 Report a problem
    9/26/2012Sold$367,000+0.6%$280/sqft
    Source: Agent Provided Report a problem
    8/28/2012Price change$364,950-2.7%$278/sqft
    Source: RE/MAX GRAND CENTRAL #F12062962 Report a problem
    7/31/2012Pending sale$374,950$286/sqft
    Source: RE/MAX GRAND CENTRAL #F12062962 Report a problem
    7/13/2012Price change$374,950-6%$286/sqft
    Source: RE/MAX GRAND CENTRAL #F12062962 Report a problem
    6/22/2012Listed for sale$399,000$304/sqft
    Source: RE/MAX GRAND CENTRAL #F12062962 Report a problem
    6/13/2012Pending sale$399,000$304/sqft
    Source: RE/MAX GRAND CENTRAL #F12062962 Report a problem
    5/26/2012Price change$399,000-6.1%$304/sqft
    Source: Re/Max Grand Central #F12062962 Report a problem
    5/20/2012Listed for sale$424,900+66.6%$324/sqft
    Source: Re/Max Grand Central #F12062962 Report a problem
    4/23/2012Sold$255,000-4.9%$194/sqft
    Source: Public Record Report a problem
    2/25/2012Price change$268,000-11.1%$204/sqft
    Source: La Top Reo Team #F11162454 Report a problem
    1/22/2012Price change$301,500-10%$230/sqft
    Source: La Top Reo Team #F11162454 Report a problem
    12/21/2011Listed for sale$335,000-1.2%$255/sqft
    Source: foreclosure.com Report a problem
    11/5/2010Sold$338,904$258/sqft
    Source: Public Record Report a problem

    Public tax history

    YearProperty taxesTax assessment
    2025$8,744 +0.9%$710,864 +2%
    2024$8,665 +2%$696,927 +2%
    2023$8,499 +4.9%$683,262 +2%
    2022$8,105 +1.2%$669,866 +2%
    2021$8,006 -0.5%$656,733 +28.5%
    2020$8,050 +25.4%$511,001 +2%
    2019$6,417 +5.9%$500,982 +2%
    2018$6,057 $491,160 +2%
    2017$6,057 +2.3%$481,531 +2%
    2016$5,924 +2.4%$472,090 +25.5%
    2015$5,786 +24%$376,030 +2%
    2014$4,665 $368,665 +37.6%
    2012-- $268,000 -21.6%
    2011-- $341,900 +67.5%
    2010-- $204,083 -0.2%
    2009-- $204,569 +2%
    2008-- $200,559 +2%
    2007-- $196,627 +2%
    2006-- $192,773
    2005-- $192,773 +4%
    2004-- $185,289 +1.9%
    2003-- $181,894 +2%
    2002-- $178,328 +4%
    2000-- $171,405

    Find assessor info on the county website

    Neighborhood: Winnetka

    Nearby schools

    GreatSchools rating
    Schools provided by the listing agent
    • District: Los Angeles Unified

    Source: The MLS. This data may not be complete. We recommend contacting the local school district to confirm school assignments for this home.

    Get a cash offer in 3 minutes
    Find out how much your home could sell for in as little as 3 minutes with a no-obligation cash offer.
    Estimated market value
    $860,000
    Get a cash offer in 3 minutes
    Find out how much your home could sell for in as little as 3 minutes with a no-obligation cash offer.
    Estimated market value
    $860,000