Skip main navigation
Sold for $263,900
  • $263,900

    20431 Kutci Dr, Mi Wuk Village, CA 95346

    2beds
    1,432sqft
    Single Family Residence
    Built in 1958
    8,276 Square Feet Lot
    $-- Zestimate®
    $184/sqft
    $1,999 Estimated rent

    Home value

    Not available

    Estimated sales range

    Not available

    $1,999/mo

    Zestimate® history
    Loading
    Loading...

    Owner options

    List your home for rent

    $1,999/mo

    Rent Zestimate®

    Find your next renter with Zillow Rental Manager. Plus, with online applications, you can quickly screen prospective tenants – for free.

    Learn more

    $1,999/mo

    Rent Zestimate®

    Refinance and save

    $1,666/mo

    Est. payment

    Refinancing to a lower rate could help reduce your monthly payments and save thousands over the life of the loan.

    See today's rates

    $1,666/mo

    Est. payment

    Explore your selling options

    Work with a Zillow partner agent

    Leverage their expertise and Zillow's premium Showcase listings to get your home seen by more buyers.

    Get started

    List with your own agent

    Get your home in front of millions of buyers by listing it on Zillow.

    Learn how to do it

    Sell it yourself

    Take full control of how buyers see your home on Zillow by listing For Sale by Owner (FSBO).

    List your home

    What's special

    Vintage vibes throughoutKnotty pineSoaring open beam ceilings
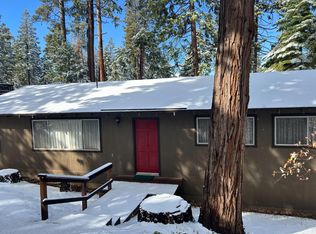
    BRAND NEW TO MARKET! ***CONTRACTOR SPECIAL - SWEET SWEAT EQUITY*** Wrapped in warm, knotty pine with soaring open beam ceilings, traditional wood burning fireplace with stone hearth and wood mantle. Funky layout with vintage vibes throughout, including a kitchen with vibrant red Formica countertops and yesteryear touches that bring charm & nostalgia. Main level with bedroom and 2 full baths. The upstairs bedroom is quite a surprise - accessed by an old school ladder that brings you right back to classic cabin days. If it were mine, I'd explore opening up the space into a true loft overlooking the living room below to create a more open, airy feel. Another surprise... DOWNSTAIRS! Huge bonus room with plenty of space to spread out and bunk out. This opportunity is not for the faint of heart... come ready to roll up your sleeves as there is work to be done to complete this cabin retreat. Call agent for details and 3D tour with floorpan.

    Zillow last checked:

    Listing updated:

    Listed by:

    Jenny Broxham-Burns DRE #01202582 925-200-0004,

    RE/MAX GOLD

    Bought with:

    Beth Egan, DRE #01051372

    Friends Real Estate Services

    Source: bridgeMLS/CCAR/Bay East AOR,MLS#: 41123468MLS Logo

    Facts & features

    Interior

    Bedrooms & bathrooms
    • Bedrooms: 2
    • Bathrooms: 4
    • Full bathrooms: 3
    • 1/2 bathrooms: 1
    Kitchen
    • Features: Breakfast Bar
    Heating
    • Electric, Fireplace(s)
    Cooling
    • None
    Appliances
    • Laundry: Inside
    Features
    • Breakfast Bar
    • Flooring: Carpet
    • Windows: Double Pane Windows
    • Number of fireplaces: 1
    • Fireplace features: Living Room, Wood Burning
    Interior area
    • Total structure area: 1,432
    • Total interior livable area: 1,432 sqft

    Property

    Parking
    • Parking features: On Street
    • Has uncovered spaces: Yes
    Features
    • Levels: Two Story
    • Stories: 2
    • Exterior features: Back Yard
    • Pool features: None
    Lot
    • Size: 8,276 Square Feet
    • Features: Back Yard
    Details
    • Parcel number: 046211032
    • Special conditions: Offer As Is
    • Other equipment: None

    Construction

    Type & style
    • Home type: SingleFamily
    • Architectural style: Cabin
    • Property subtype: Single Family Residence
    Materials
    • Wood Siding
    Condition
    • Existing
    • New construction: No
    • Year built: 1958

    Utilities & green energy

    • Electric: No Solar

    Community & HOA

    HOA
    • Has HOA: No
    Location
    • Region: Mi Wuk Village

    Financial & listing details

    • Price per square foot: $184/sqft
    • Tax assessed value: $83,065
    • Annual tax amount: $1,099
    • Date on market: 2/9/2026
    • Listing terms: Cash

    Price history

    DateEventPrice
    3/9/2026Sold$263,900+5.7%$184/sqft
    Source: bridgeMLS/CCAR/Bay East AOR #41123468 Report a problem
    2/21/2026Pending sale$249,700$174/sqft
    Source: bridgeMLS/CCAR/Bay East AOR #41123468 Report a problem
    2/9/2026Listed for sale$249,700$174/sqft
    Source: bridgeMLS/CCAR/Bay East AOR #41123468 Report a problem

    Public tax history

    YearProperty taxesTax assessment
    2016$1,099 +1.7%$83,065 +1.5%
    2015$1,080 +2.3%$81,819 +2%
    2014$1,056 +1.3%$80,218 +0.5%
    2013$1,042 $79,856 +2%
    2012-- $78,291 +2%
    2011-- $76,757 +0.8%
    2010-- $76,184 -0.2%
    2009-- $76,366 +2%
    2008-- $74,870 +2%
    2007-- $73,403 +2%
    2006-- $71,965 +2%
    2005-- $70,555 +2%
    2004-- $69,173 +1.9%
    2003-- $67,907 +2%
    2002-- $66,576 +27.1%
    2001-- $52,389 +39.2%
    2000-- $37,637 +2%
    1999-- $36,900
    Find assessor info on the county website

    Neighborhood: 95346

    Nearby schools

    GreatSchools rating
    Get pre-qualified for a loan
    At Zillow Home Loans, we can pre-qualify you in as little as 5 minutes with no impact to your credit score.

    An equal housing lender. NMLS #10287.