Skip main navigation
Sold for $1,195,000
  • $1,195,000

    20431 N 95TH Street, Scottsdale, AZ 85255

    2beds
    2baths
    2,257sqft
    Single Family Residence
    Built in 2000
    6,750 Square Feet Lot
    $1,319,400 Zestimate®
    $529/sqft
    $4,463 Estimated rent

    Home value

    $1,319,400

    $1.21M - $1.44M

    $4,463/mo

    Zestimate® history
    Loading
    Loading...

    Owner options

    List your home for rent

    $4,463/mo

    Rent Zestimate®

    Find your next renter with Zillow Rental Manager. Plus, with online applications, you can quickly screen prospective tenants – for free.

    Learn more

    $4,463/mo

    Rent Zestimate®

    Refinance and save

    $5,767/mo

    Est. payment

    Refinancing to a lower rate could help reduce your monthly payments and save thousands over the life of the loan.

    See today's rates

    $5,767/mo

    Est. payment

    Explore your selling options

    Work with a Zillow partner agent

    Leverage their expertise and Zillow's premium Showcase listings to get your home seen by more buyers.

    Get started

    List with your own agent

    Get your home in front of millions of buyers by listing it on Zillow.

    Learn how to do it

    Sell it yourself

    Take full control of how buyers see your home on Zillow by listing For Sale by Owner (FSBO).

    List your home

    What's special

    Covered patioMountain viewsUtility sinkMakeup tablePlantation shuttersAmazing viewsSpacious great room
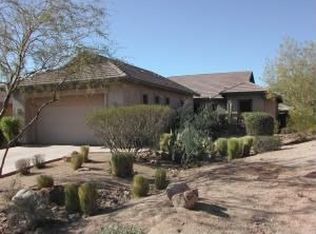
    This exquisite house displaying a 2-car garage with a side entry and mountain views is now on the market. Upon entry, you'll discover meticulously laid wood floors that flow throughout the high-traffic areas, pre-wired surround sound that enhances the entertaining potential, and chic light fixtures that cast a comforting glow, complementing the airy ambiance offered by the plantation shutters. Spacious great room boasts a cozy gas fireplace. Adjacent to it lies the formal dining room, ideal for festive gatherings. The stunning kitchen comes with a plethora of custom cabinets, quartz counters, subway tile backsplash, stainless steel appliances, including wall ovens, and a sizable center island with a breakfast bar, offering an ideal spot for casual meals or conversation over coffee. The main bedroom is a sanctuary of tranquility, accommodating a sitting area for relaxation, a tray ceiling, and a sleek ensuite offering marble flooring and accent walls, dual vanities, a makeup table, a standalone tub, and a spacious walk-in closet. The house also features a den, ingeniously designed to serve as a home workspace, encouraging productivity and focus. A well-equipped laundry room with cabinets and a utility sink add to the conveniences the house offers. The backyard offers amazing views complete a covered patio that offers sheltered outdoor living space and enough room for various leisure activities and gatherings. You'll also love all the amenities this gated DC Ranch neighborhood offers, such as a pool, spa, and more! Don't miss this rare value! Make it yours today!

    Zillow last checked:

    Listing updated:

    Listed by:

    Casey Taylor 480-332-2392,

    DPR Realty LLC

    Bought with:

    Lisa Lucky, BR516513000

    Russ Lyon Sotheby's International Realty

    Laura Lucky, BR632934000

    Russ Lyon Sotheby's International Realty

    Source: ARMLS,MLS#: 6567047MLS Logo

    Facts & features

    Interior

    Bedrooms & bathrooms
    • Bedrooms: 2
    • Bathrooms: 2
    Heating
    • Natural Gas, Ceiling
    Cooling
    • Central Air, Ceiling Fan(s), Programmable Thmstat
    Appliances
    • Included: Electric Cooktop
    Features
    • High Speed Internet, Double Vanity, Eat-in Kitchen, Breakfast Bar, 9+ Flat Ceilings, No Interior Steps, Kitchen Island, Full Bth Master Bdrm, Separate Shwr & Tub
    • Flooring: Carpet, Stone, Tile, Wood
    • Windows: Solar Screens, Double Pane Windows
    • Has basement: No
    • Has fireplace: Yes
    • Fireplace features: Family Room, Gas
    Interior area
    • Total structure area: 2,257
    • Total interior livable area: 2,257 sqft

    Property

    Parking
    • Total spaces: 4
    • Parking features: Garage Door Opener, Direct Access, Attch'd Gar Cabinets, Side Vehicle Entry
    • Garage spaces: 2
    • Uncovered spaces: 2
    Features
    • Stories: 1
    • Patio & porch: Covered, Patio
    • Exterior features: Private Street(s), Private Yard, Built-in Barbecue
    • Pool features: None
    • Spa features: None
    • Fencing: Block,Wrought Iron
    • Has view: Yes
    • View description: City Lights
    Lot
    • Size: 6,750 Square Feet
    • Features: Sprinklers In Rear, Sprinklers In Front, Desert Back, Desert Front, Cul-De-Sac, Gravel/Stone Front, Gravel/Stone Back
    Details
    • Parcel number: 21762541

    Construction

    Type & style
    • Home type: SingleFamily
    • Architectural style: Ranch
    • Property subtype: Single Family Residence
    Materials
    • Stucco, Wood Frame, Painted
    • Roof: Tile
    Condition
    • Year built: 2000
    Details
    • Builder name: STANDARD PACIFIC HOMES

    Utilities & green energy

    • Sewer: Public Sewer
    • Water: City Water
    Green energy
    • Water conservation: Recirculation Pump

    Community & HOA

    Community
    • Features: Gated, Community Spa, Near Bus Stop, Tennis Court(s), Playground, Biking/Walking Path
    • Security: Fire Sprinkler System, Security System Owned
    • Subdivision: DC RANCH PARCEL 2.13/2.14
    HOA
    • Has HOA: Yes
    • Services included: Maintenance Grounds, Street Maint
    • HOA fee: $307 monthly
    • HOA name: DC Ranch
    • HOA phone: 480-513-1500
    Location
    • Region: Scottsdale

    Financial & listing details

    • Price per square foot: $529/sqft
    • Tax assessed value: $950,700
    • Annual tax amount: $3,740
    • Date on market: 11/7/2025
    • Cumulative days on market: 19 days
    • Listing terms: Cash,Conventional,1031 Exchange,FHA,VA Loan
    • Ownership: Fee Simple

    Price history

    DateEventPrice
    7/28/2023Sold$1,195,000-4.4%$529/sqft
    Source: ARMLS #6567047 Report a problem
    6/28/2023Pending sale$1,250,000$554/sqft
    Source: ARMLS #6567047 Report a problem
    6/9/2023Listed for sale$1,250,000+245.3%$554/sqft
    Source: ARMLS #6567047 Report a problem
    5/22/2002Sold$362,000+18.9%$160/sqft
    Source: ARMLS #1735751 Report a problem
    2/23/2000Sold$304,472$135/sqft
    Source: Public Record Report a problem

    Public tax history

    YearProperty taxesTax assessment
    2025$3,987 +5.1%$95,070 +0.5%
    2024$3,794 +1.3%$94,600 +59.5%
    2023$3,745 +0.1%$59,328 +1.4%
    2022$3,740 -5.8%$58,510 -0.1%
    2021$3,968 +0.4%$58,550 +14.2%
    2020$3,953 +2.5%$51,250 +1.3%
    2019$3,855 $50,610 +0.9%
    2018$3,855 +5.6%$50,150 +0.3%
    2017$3,651 +5.1%$50,000 +2.5%
    2016$3,474 +4%$48,770 +5.5%
    2015$3,339 $46,210 +17.2%
    2014-- $39,430 +7.6%
    2013-- $36,650
    2012-- $36,650 -6.9%
    2011-- $39,370 -8.9%
    2010-- $43,230 -19.8%
    2009-- $53,880 -2%
    2008-- $55,000 +6.3%
    2007-- $51,750 +66.9%
    2006-- $31,000
    2005-- $31,000 +5.1%
    2004-- $29,500
    2003-- $29,500 +29.4%
    2002-- $22,800
    Find assessor info on the county website

    Neighborhood: DC Ranch

    Nearby schools

    GreatSchools rating
    Schools provided by the listing agent
    • Elementary: Copper Ridge Elementary School
    • Middle: Copper Ridge Elementary School
    • High: Chaparral High School
    • District: Scottsdale Unified District

    Source: ARMLS. This data may not be complete. We recommend contacting the local school district to confirm school assignments for this home.

    Get a cash offer in 3 minutes
    Find out how much your home could sell for in as little as 3 minutes with a no-obligation cash offer.
    Estimated market value
    $1,319,400
    Get a cash offer in 3 minutes
    Find out how much your home could sell for in as little as 3 minutes with a no-obligation cash offer.
    Estimated market value
    $1,319,400