Bring your vision and transform this Huntington Beach home into something truly special! This 3 bed/2 bath/1,311 sqft home offers a fantastic opportunity for buyers looking to create their dream home, or investors ready for their next property. Featuring a spacious layout, generous lot, and solid bones, this property is ready for renovation and your personal touch. With plenty of room to update and customize, the possibilities are endless. Whether you're looking to restore its original charm or completely modernize the space, this home offers incredible potential and value. Conveniently located near everything you need and less than two miles to the beach, this property is the perfect project for those ready to unlock its full potential.
For sale
Listed by: 24 Hour Real Estate • Jami Gomez • Contact: 562-818-3485
Price cut: $50K (9/2)
$1,249,000
20431 Seven Seas Ln, Huntington Beach, CA 92646
3beds
1,311sqft
Single Family Residence
Built in 1963
6,600 Square Feet Lot
$1,235,900 Zestimate®
$953/sqft
$-- HOA
What's special
- 34 days
- 1,820
- 64
Likely to sell faster than
Zillow last checked:
Listing updated:
Listed by:
Jami Gomez DRE #01477203 562-818-3485,
24 Hour Real Estate
Source: CRMLS,MLS#: DW26167335 Originating MLS: California Regional MLS
Originating MLS: California Regional MLSFacts & features
Interior
Bedrooms & bathrooms
- Bedrooms: 3
- Bathrooms: 2
- Full bathrooms: 2
- Main level bathrooms: 2
- Main level bedrooms: 3
Rooms
- Room types: Attic, Bedroom, Living Room, Primary Bathroom, Primary Bedroom, Dining Room
Primary bedroom
- Features: Main Level Primary
Bedroom
- Features: All Bedrooms Down
Bedroom
- Features: Bedroom on Main Level
Bathroom
- Features: Full Bath on Main Level, Solid Surface Counters, Separate Shower, Walk-In Shower
Kitchen
- Features: Tile Counters
Heating
- Central, Fireplace(s), Natural Gas
Cooling
- None
Appliances
- Included: Dishwasher, ENERGY STAR Qualified Water Heater, Electric Water Heater, Gas Cooktop, Disposal, Microwave, Range Hood, Self Cleaning Oven, Vented Exhaust Fan, Water Heater
- Laundry: Washer Hookup, Gas Dryer Hookup, Inside
Features
- Breakfast Bar, Block Walls, Ceiling Fan(s), Ceramic Counters, Separate/Formal Dining Room, Eat-in Kitchen, Pantry, Storage, Tile Counters, Unfurnished, All Bedrooms Down, Attic, Bedroom on Main Level, Main Level Primary
- Flooring: Tile
- Doors: Panel Doors, Sliding Doors
- Windows: Casement Window(s), Screens
- Has fireplace: Yes
- Fireplace features: Living Room, Raised Hearth, Wood Burning
- Common walls with other units/homes: No Common Walls
Interior area
- Total interior livable area: 1,311 sqft
Property
Parking
- Total spaces: 2
- Parking features: Door-Single, Driveway, Garage Faces Front, Garage, Garage Door Opener, Private
- Attached garage spaces: 2
Accessibility
- Accessibility features: Safe Emergency Egress from Home, No Stairs, Accessible Doors
Features
- Levels: One
- Stories: 1
- Entry location: Street
- Patio & porch: Concrete, Patio, Wood
- Pool features: None
- Spa features: None
- Fencing: Block,Wood
Lot
- Size: 6,600 Square Feet
- Features: 0-1 Unit/Acre, Back Yard, Rectangular Lot, Street Level
Details
- Parcel number: 15129306
- Special conditions: Trust
Construction
Type & style
- Home type: SingleFamily
- Architectural style: Traditional
- Property subtype: Single Family Residence
Materials
- Stucco
- Foundation: Concrete Perimeter, Permanent, Slab
- Roof: Asbestos Shingle
Condition
- Repairs Cosmetic
- New construction: No
- Year built: 1963
Utilities & green energy
- Electric: 220 Volts in Garage, Standard
- Sewer: Public Sewer
- Water: Public
- Utilities for property: Cable Available, Cable Connected, Natural Gas Available, Phone Connected, Sewer Connected, Water Connected
Green energy
- Energy efficient items: Water Heater
Community & HOA
Community
- Features: Curbs, Street Lights, Suburban, Sidewalks
- Security: Smoke Detector(s)
- Subdivision: Pacific Sands (Dean/Broc) (Psan)
Location
- Region: Huntington Beach
Financial & listing details
- Price per square foot: $953/sqft
- Tax assessed value: $75,645
- Date on market: 7/31/2026
- Cumulative days on market: 34 days
- Listing terms: Cash,Cash to New Loan,Conventional,Trust Conveyance
- Exclusions: None
- Road surface type: Paved
Estimated market value
$1,235,900
$1.17M - $1.30M
$4,414/mo
Price history
| Date | Event | Price |
|---|---|---|
| 9/2/2026 | Listed for sale | $1,249,000-3.8%$953/sqft |
Source:  CRMLS #DW26167335 Report a problem CRMLS #DW26167335 Report a problem | ||
| 8/27/2026 | Contingent | $1,299,000$991/sqft |
Source: CRMLS #DW26167335 Report a problem | ||
| 8/1/2026 | Listed for sale | $1,299,000$991/sqft |
Source: CRMLS #DW26167335 Report a problem | ||
Public tax history
| Year | Property taxes | Tax assessment |
|---|---|---|
| 2026 | -- | $75,645 +2% |
| 2025 | $1,142 +2.3% | $74,162 +2% |
| 2024 | $1,116 +2.8% | $72,708 +2% |
| 2023 | $1,086 +3% | $71,283 +2% |
| 2022 | $1,055 +1.8% | $69,886 +2% |
| 2021 | $1,036 +0.9% | $68,516 +1% |
| 2020 | $1,027 | $67,814 +2% |
| 2019 | $1,027 +1% | $66,485 +2% |
| 2018 | $1,017 +3.1% | $65,182 +2% |
| 2017 | $986 | $63,904 +2% |
| 2016 | $986 +3.7% | $62,651 +1.5% |
| 2015 | $951 +3.6% | $61,710 +2% |
| 2014 | $918 | $60,502 +0.5% |
| 2013 | -- | $60,229 +2% |
| 2012 | -- | $59,049 +2% |
| 2011 | -- | $57,892 +0.8% |
| 2010 | -- | $57,460 -0.2% |
| 2009 | -- | $57,597 +2% |
| 2008 | -- | $56,468 +2% |
| 2007 | -- | $55,361 +2% |
| 2006 | -- | $54,276 +2% |
| 2005 | -- | $53,212 +2% |
| 2004 | -- | $52,169 +1.9% |
| 2003 | -- | $51,213 +2% |
| 2002 | -- | $50,209 +2% |
| 2001 | $518 -1.7% | $49,225 +2% |
| 2000 | $527 | $48,260 |
Find assessor info on the county website
Monthly payment
Est. payment
Payment breakdown
Explore the cost of this home by adjusting the details. Changes won't be saved.Climate risks
Neighborhood: 92646
Nearby schools
Schools provided by the listing agent
- Elementary: Peterson
- Middle: Sowers
- High: Edison
Source: CRMLS. This data may not be complete. We recommend contacting the local school district to confirm school assignments for this home.
- $1,785,3004 bd3 ba2.1k sqft20441 Seven Seas Ln, Huntington Beach, CA 92646Off Market
- $1,660,0003 bd3 ba1.8k sqft20421 Seven Seas Ln, Huntington Beach, CA 92646Off Market
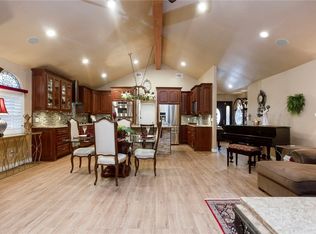
- $1,315,7004 bd2 ba1.7k sqft20451 Seven Seas Ln, Huntington Beach, CA 92646Off Market
- $1,212,7004 bd2 ba1.3k sqft20401 Seven Seas Ln, Huntington Beach, CA 92646Off Market
Similar homes
- $1,025,0003 bd2 ba1.2k sqft8262 Manifesto Cir, Huntington Beach, CA 92646For Sale
 MLS ID #PW26175147, Daniel Gutierrez, Allview Real Estate. CRMLS
 - $1,275,0004 bd2 ba1.6k sqft15842 Belfast Ln, Huntington Beach, CA 92647For Sale
 MLS ID #OC26176715, Randolph Aguilar, RE/MAX Select One. CRMLS
 - $999,9904 bd3 ba1.7k sqft8402 Sunbeam Cir, Huntington Beach, CA 92646For Sale
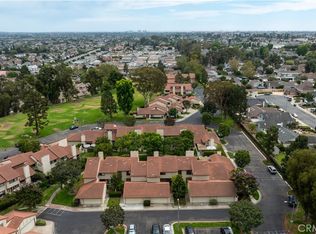 MLS ID #OC26159846, Andrew Youngmark, Compass. CRMLS
 - $1,250,0004 bd3 ba1.6k sqft10112 Traylor Way, Garden Grove, CA 92843For Sale
 MLS ID #OC26187618, Vanessa Bui, House 2 Home Realtors. CRMLS
Local buyer's agents are ready to help
