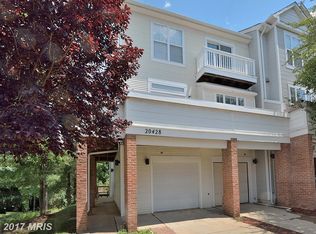
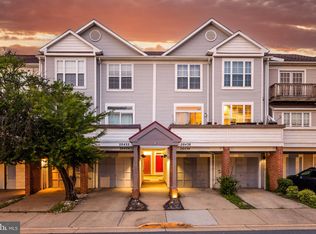
Welcome to this beautiful, sun-drenched townhome nestled in the highly sought-after Ashburn Village community. This charming residence features a convenient 1-car garage and a bright, open layout designed for comfortable living. The inviting family room is filled with natural light and anchored by a cozy fireplace, with direct access to a private deck—perfect for relaxing or entertaining. The updated kitchen boasts modern finishes and ample space for cooking and gathering. Upstairs, you’ll find two spacious primary suites, each offering walk-in closets and private ensuite bathrooms, providing comfort and flexibility for residents and guests alike. Bonus: new HVAC system! Enjoy all that Ashburn Village has to offer with the low community HOA fee-- including lake access, multiple pools, the sought after sports pavilion, scenic trails, parks, and a wide array of community amenities. Don’t miss this opportunity to own a light-filled home in one of the area’s most vibrant neighborhoods!
Sold for $500,000
Zillow last checked:
Listing updated:
Bought with:
Abigail seitz
Fairfax Realty Select
Source: Bright MLS,MLS#: VALO2123660
Price history
| Date | Event | Price |
|---|---|---|
| 5/28/2026 | Sold | $500,000+0.2%$329/sqft |
Source:  Bright MLS #VALO2123660 Report a problem Bright MLS #VALO2123660 Report a problem | ||
| 5/7/2026 | Contingent | $499,000$328/sqft |
Source: Bright MLS #VALO2123660 Report a problem | ||
| 5/1/2026 | Listed for sale | $499,000-3.1%$328/sqft |
Source: Bright MLS #VALO2123660 Report a problem | ||
| 2/9/2026 | Listing removed | $515,000$339/sqft |
Source: Bright MLS #VALO2108732 Report a problem | ||
| 2/4/2026 | Contingent | $515,000$339/sqft |
Source: Bright MLS #VALO2108732 Report a problem | ||
| 1/22/2026 | Price change | $515,000+3.2%$339/sqft |
Source: Bright MLS #VALO2108732 Report a problem | ||
| 10/23/2025 | Price change | $499,000-3.1%$328/sqft |
Source: Bright MLS #VALO2108732 Report a problem | ||
| 10/16/2025 | Listed for sale | $515,000+4%$339/sqft |
Source: Bright MLS #VALO2108732 Report a problem | ||
| 6/19/2025 | Listing removed | $495,000$326/sqft |
Source: Bright MLS #VALO2096062 Report a problem | ||
| 5/28/2025 | Listed for sale | $495,000$326/sqft |
Source: Bright MLS #VALO2096062 Report a problem | ||
| 5/21/2025 | Contingent | $495,000$326/sqft |
Source: Bright MLS #VALO2096062 Report a problem | ||
| 5/15/2025 | Listed for sale | $495,000+10.2%$326/sqft |
Source: Bright MLS #VALO2096062 Report a problem | ||
| 11/25/2024 | Listed for rent | $1,500-6.3%$1/sqft |
Source: Bright MLS #VALO2084292 Report a problem | ||
| 12/12/2023 | Sold | $449,000$295/sqft |
Source: Bright MLS #VALO2055734 Report a problem | ||
| 11/12/2023 | Contingent | $449,000$295/sqft |
Source: Bright MLS #VALO2055734 Report a problem | ||
| 11/3/2023 | Listed for sale | $449,000+2%$295/sqft |
Source: Bright MLS #VALO2055734 Report a problem | ||
| 10/18/2023 | Listing removed | -- |
Source: Bright MLS #VALO2055734 Report a problem | ||
| 10/18/2023 | Listed for sale | $440,000+37.9%$289/sqft |
Source: Bright MLS #VALO2055734 Report a problem | ||
| 4/21/2017 | Sold | $319,000+2.9%$210/sqft |
Source: Public Record Report a problem | ||
| 3/21/2017 | Pending sale | $310,000$204/sqft |
Source: McGrath Real Estate Services #LO9887032 Report a problem | ||
| 3/17/2017 | Listed for sale | $310,000+3.3%$204/sqft |
Source: McGrath Real Estate Services #LO9887032 Report a problem | ||
| 11/19/2016 | Listing removed | $300,000$197/sqft |
Source: McGrath Real Estate Services #LO9779214 Report a problem | ||
| 11/17/2016 | Listing removed | $1,600-5.9%$1/sqft |
Source: MCGRATH REAL ESTATE SERVICES, INC. Report a problem | ||
| 10/3/2016 | Listed for sale | $300,000+5.3%$197/sqft |
Source: McGrath Real Estate Services #LO9779214 Report a problem | ||
| 10/3/2016 | Listing removed | $1,700$1/sqft |
Source: McGrath Real Estate Services #LO9766697 Report a problem | ||
| 8/27/2013 | Listing removed | $1,700$1/sqft |
Source: McGrath Real Estate Services #LO8153707 Report a problem | ||
| 5/19/2004 | Sold | $285,000+109.9%$188/sqft |
Source: Public Record Report a problem | ||
| 11/16/1998 | Sold | $135,810$89/sqft |
Source: Public Record Report a problem | ||
Get a cash offer in 3 minutes
Find out how much your home could sell for in as little as 3 minutes with a no-obligation cash offer.
Estimated market value
$498,700
