Skip main navigation
Pending
  • Price cut: $5K (6/8)
    $205,000

    20432 Nicke St, Clinton Township, MI 48035

    3beds
    1,176sqft
    : 
    Loading
    Get pre-qualified
    Single Family Residence
    Built in 1994
    4,791 Square Feet Lot
    $203,000 Zestimate®
    $174/sqft
    $-- HOA

    What's special

    Oversized basementBeautifully updatedFresh contemporary paintGreat natural lightExcellent curb appealCloset spaceBright open floor plan
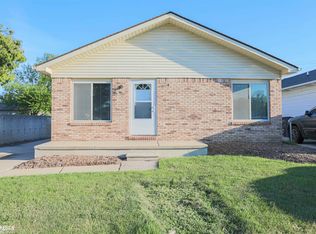
    Welcome home to this beautifully updated, move-in-ready ranch blending classic layout convenience with high-end modern upgrades! At an incredible price point (NOTE: taxes shown are currently NON-HOMESTEAD), this 3-bedroom, 1.5-bathroom beauty is perfect for first-time buyers, downsizers, or anyone seeking worry-free living. The exterior boasts excellent curb appeal with a brand-new concrete driveway and a rock-solid 3D shingle roof. Step inside to a bright, open floor plan featuring fresh, contemporary paint and new flooring throughout. The heart of the home is the fully updated kitchen, which flows effortlessly into the beautifully refreshed bathrooms. All three bedrooms offer great natural light and closet space. Downstairs, the oversized basement provides a blank canvas with endless potential for a home gym, recreation room, or extra storage. Situated in a desirable Clinton Township neighborhood, you will enjoy a vibrant community minutes from excellent parks, diverse dining, shopping at Partridge Creek, and waterfront recreation near Lake St. Clair. With easy freeway access for seamless commuting, this turn-key home offers the ultimate Macomb County lifestyle.
    68 days
    |
    621
    |
    77
    |

    Zillow last checked:

    Listing updated:

    Listed by:

    Anna Rivard 586-321-0865,

    Keller Williams Realty Lakeside 586-532-0500,

    Scott Rivard 586-738-2435,

    Keller Williams Realty Lakeside

    Source: MiRealSource,MLS#: 50206687MLS LogoOriginating MLS: MiRealSource

      Facts & features

      Interior

      Bedrooms & bathrooms
      • Bedrooms: 3
      • Bathrooms: 2
      • Full bathrooms: 1
      • 1/2 bathrooms: 1
      Rooms
      • Room types: Master Bedroom, Living Room
      Primary bedroom
      • Level: First
      Bedroom 1
      • Level: Entry
      • Area: 120
      • Dimensions: 12 x 10
      Bedroom 2
      • Level: Entry
      • Area: 110
      • Dimensions: 11 x 10
      Bedroom 3
      • Level: Entry
      • Area: 88
      • Dimensions: 11 x 8
      Bathroom 1
      • Level: Entry
      Dining room
      • Level: Entry
      • Area: 168
      • Dimensions: 12 x 14
      Kitchen
      • Level: Entry
      • Area: 132
      • Dimensions: 11 x 12
      Living room
      • Level: Entry
      • Area: 272
      • Dimensions: 17 x 16
      Heating
      • Forced Air, Natural Gas
      Cooling
      • Ceiling Fan(s), Central Air
      Appliances
      • Included: Dishwasher, Dryer, Microwave, Range/Oven, Refrigerator, Washer, Gas Water Heater
      Features
      • Basement: Concrete
      • Has fireplace: No
      Interior area
      • Total structure area: 2,352
      • Total interior livable area: 1,176 sqft
      • Finished area above ground: 1,176
      • Finished area below ground: 0

      Property

      Features
      • Levels: One
      • Stories: 1
      • Patio & porch: Porch
      • Exterior features: Sidewalks
      • Fencing: Fenced
      • Frontage type: Road
      • Frontage length: 40
      Lot
      • Size: 4,791 Square Feet
      • Dimensions: 40 x 114
      • Features: Subdivision, Sidewalks
      Details
      • Parcel number: 161133484004
      • Zoning description: Residential
      • Special conditions: Private

      Construction

      Type & style
      • Home type: SingleFamily
      • Architectural style: Ranch
      • Property subtype: Single Family Residence
      Materials
      • Brick, Vinyl Siding, Vinyl Trim
      • Foundation: Basement, Concrete Perimeter
      Condition
      • Year built: 1994

      Utilities & green energy

      • Sewer: Public Sanitary
      • Water: Public

      Community & HOA

      Community
      • Subdivision: Pipers Broad Acres # 04
      HOA
      • Has HOA: No
      Location
      • Region: Clinton Township

      Financial & listing details

      • Price per square foot: $174/sqft
      • Tax assessed value: $185,200
      • Annual tax amount: $4,369
      • Date on market: 5/7/2026
      • Cumulative days on market: 68 days
      • Listing agreement: Exclusive Right To Sell
      • Listing terms: Cash,Conventional,FHA,VA Loan
      • Road surface type: Paved

        Estimated market value

        $203,000

        $193,000 - $213,000

        $1,676/mo

        Price history

        DateEventPrice
        6/30/2026Pending sale$205,000$174/sqft
        Source: MiRealSource #50206687 Report a problem
        6/8/2026Price change$205,000-2.4%$174/sqft
        Source: MiRealSource #50206687 Report a problem
        5/7/2026Listed for sale$210,000$179/sqft
        Source: MiRealSource #50206687 Report a problem
        4/29/2026Listing removed$1,550$1/sqft
        Source: Zillow Rentals Report a problem
        3/10/2026Listed for rent$1,550$1/sqft
        Source: Zillow Rentals Report a problem

        Public tax history

        YearProperty taxesTax assessment
        2025$2,793 +4.9%$92,600 +7.9%
        2024$2,661 +5.1%$85,800 +12.6%
        2023$2,531 +3%$76,200 +6.1%
        2022$2,458 +1%$71,800 +8%
        2021$2,433 $66,500 +4.6%
        2020$2,433 +5.4%$63,600 +20%
        2019$2,308 +3.6%$53,000 +16.2%
        2018$2,229 -0.4%$45,600 +19.4%
        2017$2,237 $38,200
        2016-- $38,200 +10.4%
        2015-- $34,600 -3.1%
        2014-- $35,700 -24.4%
        2011-- $47,200 -12.3%
        2010-- $53,800 -10.9%
        2009-- $60,400 -15.3%
        2008-- $71,300
        2007-- $71,300 +108.1%
        2001$1,909 +2.6%$34,262 +3.2%
        2000$1,861 $33,200
        Find assessor info on the county website

        Monthly payment

        Est. payment

        Payment breakdown

        Explore the cost of this home by adjusting the details. Changes won't be saved.
        All calculations are estimates and provided by Zillow, Inc. for informational purposes only. Actual amounts may vary.
        HOA fees may include property taxes on listings classified as Co-Ops. Contact the listing agent and/or owner for fee details.
        Mortgage interest rates are dependent on a number of factors, including credit score, down payment, and repayment length. Interest rate data provided by Zillow Group Marketplace, Inc. as of 1/1/1970 from various mortgage lenders with which we have lead or other similar arrangements; the Estimated Payment is an average of those rates.
        See how much you could borrow to make a competitive offer.

        Climate risks

        Neighborhood: 48035

        Getting around

        67 / 100
        Somewhat Walkable
        48 / 100
        Somewhat Bikeable

        Nearby schools

        GreatSchools rating
        Schools provided by the listing agent
        • District: Clintondale Comm Schools

        Source: MiRealSource. This data may not be complete. We recommend contacting the local school district to confirm school assignments for this home.

        A local agent can set up tours, give advice and negotiate with sellers.

        Browse local experts

        Similar homes