Skip main navigation
Closed
  • $691,500

    20432 Scott Dr, Strongsville, OH 44149

    4beds
    5,011sqft
    Single Family Residence
    Built in 1996
    0.61 Acres Lot
    $691,500 Zestimate®
    $138/sqft
    $4,824 Estimated rent

    Home value

    $691,500

    $643,000 - $747,000

    $4,824/mo

    Zestimate® history
    Loading
    Loading...

    Owner options

    List your home for rent

    $4,824/mo

    Rent Zestimate®

    Find your next renter with Zillow Rental Manager. Plus, with online applications, you can quickly screen prospective tenants – for free.

    Learn more

    $4,824/mo

    Rent Zestimate®

    Refinance and save

    $4,890/mo

    Est. payment

    Refinancing to a lower rate could help reduce your monthly payments and save thousands over the life of the loan.

    See today's rates

    $4,890/mo

    Est. payment

    Explore your selling options

    Work with a Zillow partner agent

    Leverage their expertise and Zillow's premium Showcase listings to get your home seen by more buyers.

    Get started

    List with your own agent

    Get your home in front of millions of buyers by listing it on Zillow.

    Learn how to do it

    Sell it yourself

    Take full control of how buyers see your home on Zillow by listing For Sale by Owner (FSBO).

    List your home

    What's special

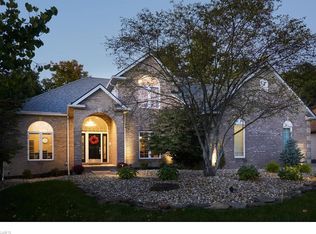
    Colabianchi custom-built with a view! 5011 total sq ft. Upon entering you will be delighted with the wooded view through the Palladian window in the vaulted family room. A hand-carved mantel frames the wraparound gas fireplace that is shared with the gourmet kitchen. With ample space for everyone, the kitchen is appointed with newly installed stainless steel appliances, custom Merrilat cabinets, granite counters and a large island with seating for four. Study with French doors, formal dining room with tray ceiling, a bedroom with full bath and laundry complete the first floor. The walk-out basement is fully loaded with a theater room and a separate large rec room with cherry bar and fireplace. One can enjoy all that nature has to offer from the six person hot tub on the patio. All carpet replaced in 2018 and new designer light fixtures throughout! The owners' suite offers his and hers closets as well as a cathedral ceiling bath with new vanity cabinets. 2 well sized bedrooms sharing a

    This property is not currently displayed as for sale or rent on Zillow. This may be different from what's on other websites or public sources.

    Zillow last checked:

    Listing updated:

    Listed by:

    Allie Carr 216-952-8884,

    Berkshire Hathaway HomeServices Professional Realty

    Bought with:

    Judy Quinones, 2018001927

    Coldwell Banker Schmidt Realty

    Source: MLS Now,MLS#: 4063845MLS LogoOriginating MLS: Akron Cleveland Association of REALTORS

    Facts & features

    Interior

    Bedrooms & bathrooms
    • Bedrooms: 4
    • Bathrooms: 5
    • Full bathrooms: 4
    • 1/2 bathrooms: 1
    • Main level bathrooms: 2
    Primary bedroom
    • Description: Flooring: Carpet
    • Level: Second
    • Dimensions: 18.00 x 13.00
    Primary bedroom
    • Description: Flooring: Carpet
    • Level: First
    • Dimensions: 11.00 x 11.00
    Bedroom
    • Description: Flooring: Carpet
    • Features: Window Treatments
    • Level: Second
    • Dimensions: 13.00 x 12.00
    Bedroom
    • Description: Flooring: Carpet
    • Level: Second
    • Dimensions: 14.00 x 131.00
    Primary bathroom
    • Description: Flooring: Ceramic Tile
    • Level: Second
    • Dimensions: 15.00 x 14.00
    Dining room
    • Description: Flooring: Carpet
    • Level: First
    • Dimensions: 13.00 x 12.00
    Eat in kitchen
    • Description: Flooring: Wood
    • Features: Fireplace
    • Level: First
    • Dimensions: 23.00 x 18.00
    Entry foyer
    • Description: Flooring: Wood
    • Level: First
    • Dimensions: 19.00 x 9.00
    Great room
    • Description: Flooring: Carpet
    • Features: Fireplace
    • Level: First
    • Dimensions: 24.00 x 14.00
    Laundry
    • Description: Flooring: Wood
    • Level: First
    • Dimensions: 9.00 x 6.00
    Library
    • Description: Flooring: Carpet
    • Level: First
    • Dimensions: 12.00 x 12.00
    Media room
    • Description: Flooring: Carpet
    • Level: Lower
    • Dimensions: 16.00 x 11.00
    Other
    • Description: Flooring: Carpet
    • Level: Lower
    • Dimensions: 12.00 x 11.00
    Other
    • Description: Flooring: Carpet
    • Level: Lower
    • Dimensions: 11.00 x 14.00
    Recreation
    • Description: Flooring: Carpet
    • Features: Fireplace, Window Treatments
    • Level: Lower
    • Dimensions: 27.00 x 20.00
    Heating
    • Forced Air, Gas
    Cooling
    • Central Air
    Appliances
    • Included: Cooktop, Dryer, Dishwasher, Disposal, Microwave, Oven, Refrigerator, Washer
    Features
    • Basement: Full,Finished,Walk-Out Access
    • Number of fireplaces: 3
    Interior area
    • Total structure area: 5,011
    • Total interior livable area: 5,011 sqft
    • Finished area above ground: 3,300
    • Finished area below ground: 1,711

    Property

    Parking
    • Total spaces: 3
    • Parking features: Attached, Garage, Garage Door Opener, Paved
    • Attached garage spaces: 3
    Features
    • Levels: Two
    • Stories: 2
    • Patio & porch: Deck, Patio
    • Has spa: Yes
    • Spa features: Hot Tub
    • Has view: Yes
    • View description: Park/Greenbelt, Trees/Woods
    Lot
    • Size: 0.61 Acres
    • Dimensions: 85 x 313
    • Features: Stream/Creek, Spring, Wooded
    Details
    • Parcel number: 39316086

    Construction

    Type & style
    • Home type: SingleFamily
    • Architectural style: Colonial
    • Property subtype: Single Family Residence
    • Attached to another structure: Yes
    Materials
    • Brick, Vinyl Siding
    • Roof: Asphalt,Fiberglass
    Condition
    • Year built: 1996
    Details
    • Warranty included: Yes

    Utilities & green energy

    • Sewer: Public Sewer
    • Water: Public

    Community & HOA

    Community
    • Security: Smoke Detector(s)
    • Subdivision: Frank Colabianchi
    HOA
    • Has HOA: No
    Location
    • Region: Strongsville

    Financial & listing details

    • Price per square foot: $138/sqft
    • Annual tax amount: $8,550
    • Date on market: 12/9/2021
    • Cumulative days on market: 228 days
    • Listing terms: Cash,Conventional,FHA

    Price history

    DateEventPrice
    6/6/2019Sold$370,000-6.3%$74/sqft
    Source: MLS Now #4063845 Report a problem
    1/10/2016Sold$395,000+8.2%$79/sqft
    Source: MLS Now #3744113 Report a problem
    7/10/2013Sold$365,000$73/sqft
    Source: MLS Now #3385317 Report a problem

    Public tax history

    Tax history is unavailable.

    Neighborhood: 44149

    Nearby schools

    GreatSchools rating
    Schools provided by the listing agent
    • District: Strongsville CSD - 1830

    Source: MLS Now. This data may not be complete. We recommend contacting the local school district to confirm school assignments for this home.

    Get a cash offer in 3 minutes
    Find out how much your home could sell for in as little as 3 minutes with a no-obligation cash offer.
    Estimated market value
    $691,500
    Get a cash offer in 3 minutes
    Find out how much your home could sell for in as little as 3 minutes with a no-obligation cash offer.
    Estimated market value
    $691,500