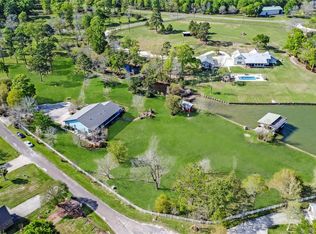
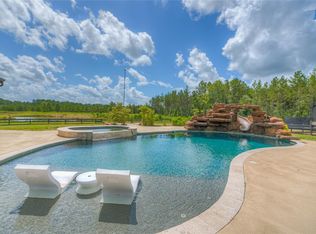
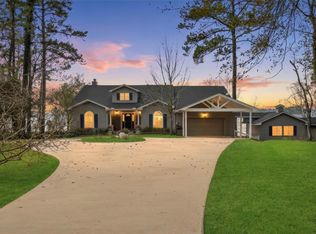
Luxurious lakefront peninsula living w/a heated pool/spa, covered patios, outdoor fireplaces & a firepit, full summer kitchen, bulkhead & private pier +3 private Casitas each w/2 bedrooms, a full kitchen & full bath for guests. Main house offers elegant features: arched doorways, gorgeous flooring, custom built-ins, a stone masonry fireplace, soaring ceilings w/chic lighting & fans, all in an open floor plan w/breathtaking lake views. Chef’s island kitchen boasts granite countertops, tile backsplash, ample storage & sleek SS appliances. Posh owner's retreat offers a spa-like ensuite + lrg. walk-in closet. Roomy guest bedroom has a large closet & ensuite bath. Game room features a kitchenette, theater setup & space to entertain. Two bonus rooms w/custom built-ins. Enjoy 425 ft of waterfront w/fishing pier, boat lift, + 2 jet ski lifts & ample deck space for lake adventures. Greenhouse, sprinkler system, water softener, security system, whole-house generator & pool swim jets
Pending
$1,999,999
20433 Doral Dr, Huntsville, TX 77320
8beds
5,000sqft
Single Family Residence
Built in 2015
1.83 Acres Lot
$1,815,100 Zestimate®
$400/sqft
$75/mo HOA
What's special
Pool swim jetsStone masonry fireplaceFull summer kitchenCustom built-insBulkhead and private pierGorgeous flooringCovered patios
- 428 days |
- 59 |
- 0 |
Zillow last checked:
Listing updated:
Listed by:
Alfred Rincon TREC #0525285 713-560-8972,
Keller Williams Advantage Realty
Source: HAR,MLS#: 50635406
Facts & features
Interior
Bedrooms & bathrooms
- Bedrooms: 8
- Bathrooms: 6
- Full bathrooms: 5
- 1/2 bathrooms: 1
Rooms
- Room types: Family Room, Game Room, Utility Room
Primary bathroom
- Features: Half Bath, Primary Bath: Double Sinks, Primary Bath: Separate Shower, Primary Bath: Soaking Tub, Secondary Bath(s): Tub/Shower Combo
Kitchen
- Features: Breakfast Bar, Kitchen Island, Kitchen open to Family Room, Pots/Pans Drawers, Under Cabinet Lighting, Walk-in Pantry
Heating
- Natural Gas, Zoned
Cooling
- Ceiling Fan(s), Electric, Zoned
Appliances
- Included: Disposal, Ice Maker, Refrigerator, Water Softener, Wine Refrigerator, Freestanding Oven, Gas Oven, Oven, Microwave, Free-Standing Range, Gas Cooktop, Gas Range, Indoor Grill, Dishwasher
- Laundry: Electric Dryer Hookup, Gas Dryer Hookup, Washer Hookup
Features
- Dry Bar, Formal Entry/Foyer, High Ceilings, Prewired for Alarm System, Wet Bar, Wired for Sound, En-Suite Bath, Primary Bed - 2nd Floor, Sitting Area, Split Plan, Walk-In Closet(s)
- Flooring: Carpet, Tile, Wood
- Windows: Window Coverings
- Number of fireplaces: 1
- Fireplace features: Outside, Gas, Wood Burning
Interior area
- Total structure area: 5,000
- Total interior livable area: 5,000 sqft
Video & virtual tour
Property
Parking
- Total spaces: 2
- Parking features: Driveway Gate, Attached, Additional Parking, Electric Gate, Garage Door Opener, Extra Driveway, Workshop in Garage
- Attached garage spaces: 2
Features
- Stories: 2
- Patio & porch: Covered, Patio/Deck, Porch
- Exterior features: Outdoor Kitchen, Sprinkler System, Boat Lift, Boat Slip
- Has private pool: Yes
- Pool features: Gunite, Heated, In Ground, Pool/Spa Combo
- Fencing: Back Yard
- Has view: Yes
- View description: Lake, Water
- Has water view: Yes
- Water view: Lake,Water
- Waterfront features: Lake Front, Metal Bulkhead, Pier
Lot
- Size: 1.83 Acres
- Features: Cul-De-Sac, Near Golf Course, Subdivided, Waterfront, 1 Up to 2 Acres
Details
- Additional structures: Detached Gar Apt /Quarters, Greenhouse, Workshop, Boat House
- Parcel number: 60539
Construction
Type & style
- Home type: SingleFamily
- Architectural style: Traditional
- Property subtype: Single Family Residence
Materials
- Stone, Stucco
- Foundation: Slab
- Roof: Composition
Condition
- New construction: No
- Year built: 2015
Utilities & green energy
- Water: Water District
Green energy
- Energy efficient items: Attic Vents
Community & HOA
Community
- Security: Prewired for Alarm System
- Subdivision: Waterwood Country Club Estate #2
HOA
- Has HOA: Yes
- Amenities included: Boat Ramp, Golf Course, Park, Picnic Area, Pool
- HOA fee: $900 annually
Location
- Region: Huntsville
Financial & listing details
- Price per square foot: $400/sqft
- Tax assessed value: $2,018,000
- Annual tax amount: $25,289
- Date on market: 6/16/2025
- Listing terms: Cash,Conventional,FHA,VA Loan
- Exclusions: See Attached List.
- Ownership: Full Ownership
- Road surface type: Asphalt
Estimated market value
$1,815,100
$1.72M - $1.91M
$1,501/mo
Price history
| Date | Event | Price |
|---|---|---|
| 3/31/2026 | Pending sale | $1,999,999$400/sqft |
Source:  HAR #50635406 Report a problem HAR #50635406 Report a problem | ||
| 11/15/2025 | Price change | $1,999,999-4.8%$400/sqft |
Source: HAR #50635406 Report a problem | ||
| 8/6/2025 | Price change | $2,100,000-8.7%$420/sqft |
Source: HAR #50635406 Report a problem | ||
| 3/12/2025 | Listed for sale | $2,300,000$460/sqft |
Source: HAR #50635406 Report a problem | ||
Public tax history
| Year | Property taxes | Tax assessment |
|---|---|---|
| 2025 | $20,587 +4.8% | $1,360,648 +10% |
| 2024 | $19,635 -2.6% | $1,236,953 +10% |
| 2023 | $20,160 -22.4% | $1,124,503 -11.6% |
| 2022 | $25,985 +5.3% | $1,272,315 +9.3% |
| 2021 | $24,669 +4.8% | $1,164,478 +9.5% |
| 2020 | $23,539 +5.7% | $1,063,625 +9.1% |
| 2019 | $22,270 | $975,000 |
| 2017 | -- | $975,000 |
| 2016 | -- | $975,000 +306.3% |
| 2015 | -- | $240,000 |
| 2014 | -- | $240,000 |
| 2013 | -- | $240,000 |
| 2012 | -- | $240,000 |
| 2011 | -- | $240,000 |
| 2010 | -- | $240,000 |
| 2009 | -- | $240,000 +33.3% |
| 2008 | -- | $180,000 |
| 2007 | -- | $180,000 |
Find assessor info on the county website
Monthly payment
Est. payment
Payment breakdown
Explore the cost of this home by adjusting the details. Changes won't be saved.Climate risks
Neighborhood: 77320
Nearby schools
GreatSchools rating
- 5/10Coldspring Intermediate SchoolGrades: 3-5Distance: 19.5 mi
- 3/10Lincoln Junior High SchoolGrades: 6-8Distance: 17.7 mi
- 3/10Coldspring-Oakhurst High SchoolGrades: 9-12Distance: 18.9 mi
Schools provided by the listing agent
- Elementary: James Street Elementary School
- Middle: Lincoln Junior High School
- High: Coldspring-Oakhurst High School
Source: HAR. This data may not be complete. We recommend contacting the local school district to confirm school assignments for this home.
- $1,388,800-- bd11 ba4.4k sqft20429 Doral Dr, Huntsville, TX 77320Off Market
- $1,132,000-- bd10 ba5.7k sqft20432 Doral Dr, Huntsville, TX 77320Off Market
- $983,600-- bd11 ba720 sqft20428 Doral Dr, Huntsville, TX 77320Off Market
- $889,6004 bd3 ba2.8k sqft20425 Doral Dr, Huntsville, TX 77320Off Market

- $1,120,7005 bd5 ba4.8k sqft20424 Doral Dr, Huntsville, TX 77320Off Market
- $1,185,7006 bd5 ba4.2k sqft20421 Doral Dr, Huntsville, TX 77320Off Market
- $545,200-- bd11 ba2.6k sqft20420 Doral Dr, Huntsville, TX 77320Off Market
- $781,6004 bd3 ba2.7k sqft20417 Doral Dr, Huntsville, TX 77320Off Market
A local agent can set up tours, give advice and negotiate with sellers.
A local lender can help you make sure your offer is ready when you are.
Similar homes
- $1,995,0006 bd5 ba4.3k sqft367 Fawn Rd, Livingston, TX 77351For Sale
 MLS ID #92301656, Robert Mark Maniha, Martha Turner Sotheby's International Realty. HAR
 - $1,795,0005 bd5 ba4.5k sqft318 Little Dove, Livingston, TX 77351For Sale
 MLS ID #46777676, Chad Hedrick, eXp Realty LLC. HAR
 - $2,200,0005 bd6 ba4.5k sqft5454 Fm 350 N, Livingston, TX 77351For Sale
 MLS ID #10707024, Charles Miller, RE/MAX Lake Livingston. HAR
 - $1,350,0005 bd5 ba3.7k sqft153 Shiprock, Livingston, TX 77351For Sale
 MLS ID #79902237, Chad Hedrick, eXp Realty LLC. HAR
 - $1,195,0005 bd4 ba3.7k sqft250 Oak Crest Dr, Livingston, TX 77351For SaleMLS ID #37942010, Matthew Ells, Honey & Company Realty. HAR
