Skip main navigation
Sold for $649,900
  • $649,900

    20434 254th St, Delhi, IA 52223

    3beds
    1,128sqft
    Single Family Residence
    Built in 1930
    0.5 Acres Lot
    $652,600 Zestimate®
    $576/sqft
    $1,332 Estimated rent

    Home value

    $652,600

    Estimated sales range

    Not available

    $1,332/mo

    Zestimate® history
    Loading
    Loading...

    Owner options

    List your home for rent

    $1,332/mo

    Rent Zestimate®

    Find your next renter with Zillow Rental Manager. Plus, with online applications, you can quickly screen prospective tenants – for free.

    Learn more

    $1,332/mo

    Rent Zestimate®

    Refinance and save

    $3,623/mo

    Est. payment

    Refinancing to a lower rate could help reduce your monthly payments and save thousands over the life of the loan.

    See today's rates

    $3,623/mo

    Est. payment

    Explore your selling options

    Work with a Zillow partner agent

    Leverage their expertise and Zillow's premium Showcase listings to get your home seen by more buyers.

    Get started

    List with your own agent

    Get your home in front of millions of buyers by listing it on Zillow.

    Learn how to do it

    Sell it yourself

    Take full control of how buyers see your home on Zillow by listing For Sale by Owner (FSBO).

    List your home

    What's special

    Lakefront homeLarge deck is lakefrontLarge half bathPanoramic water viewsThree cozy bedroomsOwn beachCovered patio
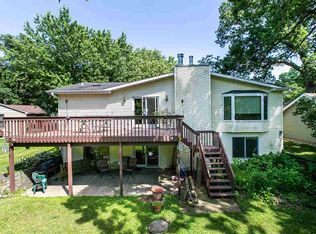
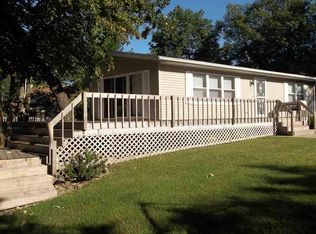
    Escape to your own slice of paradise with this charming year-round lakefront home. Enjoy breathtaking sunsets while relaxing under the covered patio or move to the extended patio and cozy up around the fire. The large deck is lakefront and perfect for drinking your morning coffee, enjoying the panoramic water views or entertaining guests. Just a few feet off the deck, walk down to your own beach and feel the sand beneath your toes. Inside there’s an open concept kitchen dining combo with custom made kitchen cabinets, a breakfast bar, and a wood-burning stove for those cooler evenings. And while the gang’s all there, watch the big game in the family room where there’s plenty of seating and room to spread out. Three cozy bedrooms and one bath are located off the family room, while right inside the back door is a large half bath and a drop zone for shoes, bags, beach towels and more. If that’s not enough, head towards the garage and there’s a second covered patio. Inside, what the homeowners call their “She-Shed”, at the front of the garage is a beautifully finished area to use as an office, exercise room, a hangout for the kids or a fourth bedroom. There’s a full bathroom as well as a pantry, several closets, the washer and dryer and room for a refrigerator and freezer. Up several stairs, the oversized two stall, heated garage, already has a workbench and shelving built in for all your storage needs. There’s plenty of parking with a large parking pad outside the garage and a long driveway beside the garage. BONUS, BONUS, all the furniture, most of which was custom made, will stay with the home. Experience the ultimate in luxury living at this stunning, sun-drenched waterfront retreat. Schedule your showing today. It’s a must see!

    Zillow last checked:

    Listing updated:

    Listed by:

    Jennifer Horning 319-540-9123,

    IOWA REALTY

    Bought with:

    Selling Agent Is Not A Member Of The Craar

    Cedar Rapids Area Association of REALTORS

    Source: CRAAR, CDRMLS,MLS#: 2602349MLS LogoOriginating MLS: Cedar Rapids Area Association Of Realtors

    Facts & features

    Interior

    Bedrooms & bathrooms
    • Bedrooms: 3
    • Bathrooms: 2
    • Full bathrooms: 1
    • 1/2 bathrooms: 1
    Other
    • Level: First
    Heating
    • Gas
    Appliances
    • Included: Electric Water Heater, Microwave, Range, Refrigerator, Range Hood
    Features
    • Breakfast Bar, Kitchen/Dining Combo, Main Level Primary
    • Has basement: No
    • Has fireplace: Yes
    • Fireplace features: Wood Burning
    Interior area
    • Total interior livable area: 1,128 sqft
    • Finished area above ground: 1,128
    • Finished area below ground: 0

    Property

    Parking
    • Total spaces: 2
    • Parking features: Detached, Garage, Guest, Heated Garage, Off Street, Garage Door Opener
    • Garage spaces: 2
    Features
    • Stories: 1
    • Patio & porch: Deck, Patio
    Lot
    • Size: 0.50 Acres
    • Dimensions: 21672
    • Features: Waterfront
    Details
    • Parcel number: 250230301700
    • Other equipment: Satellite Dish

    Construction

    Type & style
    • Home type: SingleFamily
    • Architectural style: Ranch
    • Property subtype: Single Family Residence
    Materials
    • Frame, Vinyl Siding
    Condition
    • New construction: No
    • Year built: 1930

    Utilities & green energy

    • Sewer: Septic Tank
    • Water: Well

    Community & neighborhood

    Location
    • Region: Delhi

    HOA & financial

    HOA
    • Has HOA: Yes
    • HOA fee: $150 annually

    Other

    Other facts
    • Listing terms: Cash,Conventional

    Price history

    DateEventPrice
    5/13/2026Sold$649,900$576/sqft
    Source: CRAAR, CDRMLS #2602349 Report a problem
    4/9/2026Pending sale$649,900$576/sqft
    Source: CRAAR, CDRMLS #2602349 Report a problem
    4/7/2026Listed for sale$649,900$576/sqft
    Source: CRAAR, CDRMLS #2602349 Report a problem

    Public tax history

    YearProperty taxesTax assessment
    2025$6,306 -1.2%$466,500 +7.4%
    2024$6,384 +17.4%$434,400
    2023$5,440 -0.8%$434,400 +38.9%
    2022$5,484 +30.1%$312,800 +0.8%
    2021$4,216 +2.4%$310,200 +35%
    2020$4,118 +45%$229,800 +0.5%
    2019$2,840 +36%$228,700 +50.8%
    2018$2,088 -25.9%$151,700 +45.2%
    2017$2,818 +24.5%$104,500
    2016$2,264 $104,500 +20%
    2015$2,264 +11.5%$87,100
    2014$2,030 +61.6%$87,100
    2012$1,256 -45.2%--
    2011$2,290 -6.6%--
    2010$2,452 +2.7%--
    2009$2,388 +6.5%--
    2008$2,242 +10%--
    2007$2,038 --

    Find assessor info on the county website

    Neighborhood: 52223

    Nearby schools

    GreatSchools rating
    Schools provided by the listing agent
    • Elementary: Earlville/Johnston
    • Middle: Maq Valley
    • High: Maq Valley

    Source: CRAAR, CDRMLS. This data may not be complete. We recommend contacting the local school district to confirm school assignments for this home.

    Get pre-qualified for a loan
    At Zillow Home Loans, we can pre-qualify you in as little as 5 minutes with no impact to your credit score.

    An equal housing lender. NMLS #10287.

    Sell for more on Zillow
    Get a Zillow Showcase℠ listing at no additional cost and you could sell for .
    $652,600
    2% more
    +$13,052
    With Zillow Showcase(estimated)
    $665,652