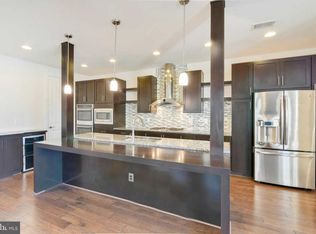
PROFESSIONAL PHOTOS WILL BE UP BY 9/12/24! This is an amazing opportunity in One Loudon. This home offers a unique combination of comfort, entertainment, and modern design, perfect for those who enjoy hosting and spending quality time at home. The first floor is amazing. Modern open-concept layout with a stunning chef’s kitchen featuring high-end stainless steel appliances, ample cabinetry, and a large quartz island with waterfall perfect for entertaining. The spacious living room boasts a custom woodwork floor-to-ceiling windows that flood the room with natural light and a fireplace with a custom stone wall. The entire first floor showcases herringbone-patterned hardwood floors throughout. The second floor has a large luxurious primary bedroom suite with modern touches, featuring a stunning accent brick wall and tray ceilings that create a sense of spaciousness and elegance. The attached spa-like en-suite bathroom is a true retreat, complete with dual vanities, granite countertops, and gold fixtures that add a touch of sophistication. The large walk-in shower with custom tile work and premium finishes provides a relaxing space to unwind. LARGE full In-law suite above the garage with a full bathroom. The lower level is the ultimate family entertainment space. Fully equipped with a theater room with wDolby Atmos surround sound, and ambient lighting to create the ultimate movie-watching experience. Adjacent to the theater, a spacious bonus room provides ample space for a home gym or play area, complete with modern flooring and recessed lighting. Full Bathroom in the lower level. Step outside to enjoy a private backyard patio with ample mood lighting, stamped concrete, 4 fire posts, a gas fire pit and a large grill with granite countertops ideal for gatherings. The thoughtful design continues into the garage, which has been transformed into a sleek and vibrant space with custom wall art and epoxy flooring, perfect for a creative workspace or additional entertainment area. Ideal for entertaining and family life, this home combines style, comfort, and functionality. TESLA CAR CHARGER. Additional features include high end accordion blinds throughout the entire home. The bedroom blinds are motorized with remote control, allowing full control of the space while allowing ample natural light. Full Google Nest smart home with Thermostats, Smoke Detectors, Cameras, Door Bell and Locks. Seller is licensed VA real estate agent.
Sold for $1,280,000
$1,280,000
20434 Codman Dr, Ashburn, VA 20147
5beds
4,657sqft
Single Family Residence
Built in 2015
4,356 Square Feet Lot
$1,326,200 Zestimate®
$275/sqft
$5,646 Estimated rent
Home value
$1,326,200
$1.26M - $1.39M
$5,646/mo
Zestimate® history
Owner options
List your home for rent
$5,646/mo
Rent Zestimate®
Find your next renter with Zillow Rental Manager. Plus, with online applications, you can quickly screen prospective tenants – for free.
$5,646/mo
Rent Zestimate®
Refinance and save
$7,961/mo
Est. payment
Refinancing to a lower rate could help reduce your monthly payments and save thousands over the life of the loan.
$7,961/mo
Est. payment
Explore your selling options
Work with a Zillow partner agent
Leverage their expertise and Zillow's premium Showcase listings to get your home seen by more buyers.
Get startedList with your own agent
Get your home in front of millions of buyers by listing it on Zillow.
Learn how to do itSell it yourself
Take full control of how buyers see your home on Zillow by listing For Sale by Owner (FSBO).
List your homeWhat's special
Zillow last checked:
Listing updated:
Listed by:
Patrick Schneble 304-620-2111,
Samson Properties
Bought with:
Touqeer Malik, 0225069010
Fairfax Realty of Tysons
Source: Bright MLS,MLS#: VALO2079496
Facts & features
Interior
Bedrooms & bathrooms
- Bedrooms: 5
- Bathrooms: 6
- Full bathrooms: 5
- 1/2 bathrooms: 1
- Main level bathrooms: 1
Rooms
- Room types: Dining Room, Primary Bedroom, Bedroom 2, Bedroom 3, Bedroom 4, Bedroom 5, Kitchen, Game Room, Basement, Library, Foyer, Great Room, Laundry, Storage Room, Media Room
Basement
- Area: 950
Heating
- Forced Air, Programmable Thermostat, Natural Gas
Cooling
- Central Air, Programmable Thermostat, Electric
Appliances
- Included: Cooktop, Dishwasher, Disposal, Microwave, Double Oven, Oven, Oven/Range - Gas, Range Hood, Refrigerator, Water Dispenser, Gas Water Heater
- Laundry: Washer/Dryer Hookups Only, Laundry Room, Mud Room
Features
- Family Room Off Kitchen, Kitchen Island, Kitchen - Table Space, Upgraded Countertops, Primary Bath(s), Open Floorplan, 9'+ Ceilings, Dry Wall
- Flooring: Wood
- Doors: Sliding Glass
- Windows: Double Pane Windows
- Basement: Finished
- Number of fireplaces: 1
- Fireplace features: Mantel(s)
Interior area
- Total structure area: 7,734
- Total interior livable area: 4,657 sqft
- Finished area above ground: 3,707
- Finished area below ground: 950
Property
Parking
- Total spaces: 2
- Parking features: Garage Faces Rear, Attached
- Attached garage spaces: 2
Accessibility
- Accessibility features: None
Features
- Levels: Three
- Stories: 3
- Exterior features: Sidewalks
- Pool features: Community
Lot
- Size: 4,356 Square Feet
- Features: Landscaped
Details
- Additional structures: Above Grade, Below Grade
- Parcel number: 058485037000
- Zoning: PDH6
- Special conditions: Standard
Construction
Type & style
- Home type: SingleFamily
- Architectural style: Other
- Property subtype: Single Family Residence
Materials
- Vinyl Siding, Brick Front
- Foundation: Concrete Perimeter
- Roof: Asphalt
Condition
- New construction: No
- Year built: 2015
Details
- Builder model: TRIBECA
- Builder name: MILLER AND SMITH
Utilities & green energy
- Sewer: Public Sewer
- Water: Public
- Utilities for property: Cable Available, Underground Utilities
Community & HOA
Community
- Subdivision: One Loudoun
HOA
- Has HOA: Yes
- Amenities included: Bike Trail, Community Center, Jogging Path, Party Room, Pool, Tennis Court(s), Tot Lots/Playground, Basketball Court, Common Grounds
- Services included: Pool(s), Road Maintenance, Snow Removal, Trash
- HOA fee: $231 monthly
Location
- Region: Ashburn
Financial & listing details
- Price per square foot: $275/sqft
- Tax assessed value: $1,204,440
- Annual tax amount: $9,682
- Date on market: 9/11/2024
- Listing agreement: Exclusive Agency
- Inclusions: All Appliances
- Ownership: Fee Simple
- Road surface type: Black Top
Price history
| Date | Event | Price |
|---|---|---|
| 10/1/2024 | Sold | $1,280,000+0%$275/sqft |
Source:  Bright MLS #VALO2079496 Report a problem Bright MLS #VALO2079496 Report a problem | ||
| 9/13/2024 | Pending sale | $1,279,999$275/sqft |
Source: Bright MLS #VALO2079496 Report a problem | ||
| 9/11/2024 | Listed for sale | $1,279,999+80.8%$275/sqft |
Source: Bright MLS #VALO2079496 Report a problem | ||
| 12/11/2015 | Sold | $708,000-1.8%$152/sqft |
Source: Public Record Report a problem | ||
| 9/3/2015 | Price change | $720,990-3.4%$155/sqft |
Source: Miller and Smith Report a problem | ||
| 7/25/2015 | Price change | $745,990-1.7%$160/sqft |
Source: Miller and Smith Report a problem | ||
| 6/12/2015 | Listed for sale | $758,730$163/sqft |
Source: Miller and Smith Report a problem | ||
Public tax history
| Year | Property taxes | Tax assessment |
|---|---|---|
| 2026 | $9,696 -0.6% | $1,204,440 -0.6% |
| 2025 | $9,753 +0.7% | $1,211,510 +8.2% |
| 2024 | $9,682 +11.7% | $1,119,360 +13% |
| 2023 | $8,665 +7.5% | $990,340 +9.3% |
| 2022 | $8,065 +2.8% | $906,130 +13.2% |
| 2021 | $7,842 -2.8% | $800,220 +2.6% |
| 2020 | $8,071 +0.5% | $779,770 +1.4% |
| 2019 | $8,032 +4.4% | $768,640 +8.3% |
| 2018 | $7,697 -2.9% | $709,430 +0.6% |
| 2017 | $7,930 +235.1% | $704,870 +2.7% |
| 2016 | $2,366 | $686,660 |
| 2015 | $2,366 +17.1% | -- |
| 2014 | $2,021 | -- |
Find assessor info on the county website
Neighborhood: One Loudoun
Nearby homes
- $787,0004 bd3 ba2.3k sqft20430 Codman Dr, Ashburn, VA 20147Off Market
- $571,8004 bd2 ba1.8k sqft20438 Codman Dr, Ashburn, VA 20147Off Market
- $565,0003 bd3 ba2k sqft20428 Codman Dr, Ashburn, VA 20147Off Market
- $1,265,0005 bd4 ba3.1k sqft20442 Codman Dr, Ashburn, VA 20147Off Market
- $807,5003 bd4 ba2.3k sqft20426 Codman Dr, Ashburn, VA 20147Off Market
- $660,7003 bd1 ba2k sqft20424 Codman Dr, Ashburn, VA 20147Off Market
- $1,233,4005 bd4 ba3k sqft20446 Codman Dr, Ashburn, VA 20147Off Market
- $1,250,9004 bd4 ba3.1k sqft44553 Yarmouth Dr, Ashburn, VA 20147Off Market
Nearby schools
GreatSchools rating
- 8/10Steuart W. Weller Elementary SchoolGrades: PK-5Distance: 0.6 mi
- 8/10Belmont Ridge Middle SchoolGrades: 6-8Distance: 3.2 mi
- 8/10Riverside High SchoolGrades: 9-12Distance: 3.3 mi
Schools provided by the listing agent
- High: Broad Run
- District: Loudoun County Public Schools
Source: Bright MLS. This data may not be complete. We recommend contacting the local school district to confirm school assignments for this home.
Get a cash offer in 3 minutes
Find out how much your home could sell for in as little as 3 minutes with a no-obligation cash offer.
Estimated market value
$1,326,200
Get a cash offer in 3 minutes
Find out how much your home could sell for in as little as 3 minutes with a no-obligation cash offer.
Estimated market value
$1,326,200
- Virginia
- Loudoun County
- Ashburn
- 20147
- One Loudoun
- 20434 Codman Dr
Nearby cities
Nearby neighborhoods
Nearby zip codes
Other Ashburn Topics
