Skip main navigation
Sold for $895,000
  • $895,000

    20434 Kenneth Lainer Dr, Monument, CO 80132

    4beds
    4,262sqft
    Single Family Residence
    Built in 2005
    0.45 Acres Lot
    $871,100 Zestimate®
    $210/sqft
    $3,882 Estimated rent

    Home value

    $871,100

    $828,000 - $923,000

    $3,882/mo

    Zestimate® history
    Loading
    Loading...

    Owner options

    List your home for rent

    $3,882/mo

    Rent Zestimate®

    Find your next renter with Zillow Rental Manager. Plus, with online applications, you can quickly screen prospective tenants – for free.

    Learn more

    $3,882/mo

    Rent Zestimate®

    Refinance and save

    $4,219/mo

    Est. payment

    Refinancing to a lower rate could help reduce your monthly payments and save thousands over the life of the loan.

    See today's rates

    $4,219/mo

    Est. payment

    Explore your selling options

    Work with a Zillow partner agent

    Leverage their expertise and Zillow's premium Showcase listings to get your home seen by more buyers.

    Get started

    List with your own agent

    Get your home in front of millions of buyers by listing it on Zillow.

    Learn how to do it

    Sell it yourself

    Take full control of how buyers see your home on Zillow by listing For Sale by Owner (FSBO).

    List your home

    What's special

    Gas fireplaceBuilt-in fireplaceBasketball courtPrivate patioPrivacy and unobstructed viewsPeaceful backyard oasisTreed lot
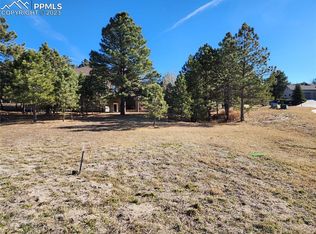
    Beautiful custom ranch home on a 0.45-acre treed lot in Monument's desirable High Pines community. Close access to I-25 offers an easy commute to Denver & downtown Col Spgs. This fabulous 4BR/4BA home offers breathtaking Mtn & Peak views & backs to open space. Well-designed w/high-end finishes & ADA access features incl an indoor elevator, wide doorways, & zero-entry garage. The property is a perfect blend of luxury & functionality. Durable hail resistant roof. Oversized 2-car garage w/insulated walls, hot/cold water spigots, service door & opener. Covered front porch. Open floor plan w/remarkable attention to detail, incl decorative arches & beautiful stone accents. The home is equipped w/efficient radiant heat & boasts casement windows, wood floors, & surround sound. Elegant Office w/built-in bookshelves & gas fireplace. Adjoining the Office is a walk-out Sun Rm to enjoy the Colorado sunshine. Cozy up to a wood-burning stove in the Living Rm. Convenient Powder Bathroom. Walk-out Laundry Rm. The Gourmet Kitchen incl a breakfast bar, hickory cabinets w/Corian countertops, a walk-in pantry, & built-in fireplace. High-quality appl incl a cooktop, built-in oven, microwave, dishwasher, & French door refrigerator. The Din Rm features knotty alder built-ins & opens to a composite deck w/gas stub for indoor-outdoor entertaining. The Primary Retreat offers incredible views, coffered ceiling, lighted ceiling fan, & huge walk-in closet w/attached sink. A 5-piece Spa Bathroom boasts double vanities, a jetted tub, & zero-entry walk-in shower. Garden-Level Bsmt w/9ft ceilings & Rec Room w/walk-out to a private patio, pre-wired for a hot tub. The Bsmt incl 3 BRs w/walk-in closets & attached BAs, providing space for family & friends. Room for expansion in the 32x16 storage area. Enjoy a peaceful backyard oasis w/deck & pergola-covered patio. A basketball court provides space for family fun. This home backs to acres of protected open space, ensuring privacy & unobstructed views.

    Zillow last checked:

    Listing updated:

    Listed by:

    Tami Jo Belsey ABR CDPE CRS MRP 719-332-2225,

    RE/MAX Properties Inc

    Bought with:

    Non Member

    Non Member

    Source: elevateMLS,MLS#: 3799123MLS Logo

    Facts & features

    Interior

    Bedrooms & bathrooms
    • Bedrooms: 4
    • Bathrooms: 4
    • Full bathrooms: 3
    • 1/2 bathrooms: 1
    Basement
    • Area: 2131
    Heating
    • Hot Water, Natural Gas, Radiant
    Cooling
    • Ceiling Fan(s)
    Appliances
    • Included: 220v in Kitchen, Dishwasher, Disposal, Down Draft, Gas in Kitchen, Microwave, Oven, Refrigerator
    • Laundry: Electric Hook-up, Main Level
    Features
    • 6-Panel Doors, 9Ft + Ceilings, Crown Molding, French Doors, Great Room, Vaulted Ceiling(s), Breakfast Bar, High Speed Internet, Pantry, Secondary Suite w/in Home
    • Flooring: Carpet, Ceramic Tile, Wood
    • Basement: Partially Finished
    • Number of fireplaces: 3
    • Fireplace features: Gas, Three
    Interior area
    • Total structure area: 4,262
    • Total interior livable area: 4,262 sqft
    • Finished area above ground: 2,131
    • Finished area below ground: 2,131

    Property

    Parking
    • Total spaces: 2
    • Parking features: Attached, Even with Main Level, Garage Door Opener, Oversized, Concrete Driveway
    • Attached garage spaces: 2
    Accessibility
    • Accessibility features: Bathroom Access, Accessible Elevator Installed, Hand Rails, Accessible Kitchen, Accessible Approach with Ramp, Accessible Doors
    Features
    • Patio & porch: Composite, Concrete, Covered
    • Exterior features: Manual Sprinkler System
    • Fencing: Back Yard
    • Has view: Yes
    • View description: Mountain(s), View of Pikes Peak, View of Rock Formations
    Lot
    • Size: 0.45 Acres
    • Features: Backs to City/Cnty/State/Natl OS, Backs to Open Space, Borders BLM, Level, Wooded, Hiking Trail, Near Park, Near Schools, Near Shopping Center, HOA Required $, Landscaped
    Details
    • Parcel number: 7102110036

    Construction

    Type & style
    • Home type: SingleFamily
    • Architectural style: Ranch
    • Property subtype: Single Family Residence
    Materials
    • Stucco, Framed on Lot
    • Foundation: Garden Level, Walk Out
    • Roof: Composite Shingle
    Condition
    • Existing Home
    • New construction: No
    • Year built: 2005

    Utilities & green energy

    • Water: Assoc/Distr

    Community & neighborhood

    Community
    • Community features: Parks or Open Space
    Location
    • Region: Monument

    HOA & financial

    HOA
    • HOA fee: $100 annually
    • Services included: Covenant Enforcement, Management

    Other

    Other facts
    • Listing terms: Cash,Conventional,FHA,VA Loan

    Price history

    DateEventPrice
    3/14/2025Sold$895,000$210/sqft
    Source: elevateMLS #3799123 Report a problem
    2/1/2025Pending sale$895,000$210/sqft
    Source: REcolorado as distributed by MLS GRID #4537756 Report a problem
    1/24/2025Listed for sale$895,000+3.8%$210/sqft
    Source: elevateMLS #3799123 Report a problem
    3/30/2023Sold$862,500-1.4%$202/sqft
    Source: Public Record Report a problem
    2/28/2023Contingent$875,000$205/sqft
    Source: elevateMLS #8636192 Report a problem
    2/14/2023Price change$875,000-2.7%$205/sqft
    Source: elevateMLS #8636192 Report a problem
    1/6/2023Price change$899,000-2.8%$211/sqft
    Source: elevateMLS #8636192 Report a problem
    10/28/2022Price change$924,900-5.1%$217/sqft
    Source: elevateMLS #8636192 Report a problem
    10/27/2022Price change$974,900-2%$229/sqft
    Source: elevateMLS #8636192 Report a problem
    10/6/2022Listed for sale$994,900+1040.9%$233/sqft
    Source: elevateMLS #8636192 Report a problem
    3/16/2005Sold$87,203$20/sqft
    Source: Public Record Report a problem

    Public tax history

    YearProperty taxesTax assessment
    2024$3,488 +46.2%$58,430
    2023$2,385 -3.4%$58,430 +38.4%
    2022$2,469 $42,210 -2.8%
    2021-- $43,430 +10.6%
    2020$2,279 +0.5%$39,270
    2019$2,268 -11.2%$39,270 +14.6%
    2018$2,554 +26.6%$34,270
    2017$2,018 -21%$34,270 -0.1%
    2016$2,554 +6.6%$34,320
    2015$2,395 +4.2%$34,320 +9%
    2014$2,298 $31,490
    2013-- --
    2012-- $31,490
    2011$2,666 $31,490 -9%
    2010-- $34,600
    2009-- $34,600 +3%
    2008-- $33,590
    2006-- $33,590

    Find assessor info on the county website

    Neighborhood: 80132

    Nearby schools

    GreatSchools rating
    Schools provided by the listing agent
    • Elementary: Lewis Palmer
    • Middle: Lewis Palmer
    • High: Palmer Ridge
    • District: Lewis-Palmer-38

    Source: elevateMLS. This data may not be complete. We recommend contacting the local school district to confirm school assignments for this home.

    Get a cash offer in 3 minutes
    Find out how much your home could sell for in as little as 3 minutes with a no-obligation cash offer.
    Estimated market value
    $871,100
    Get a cash offer in 3 minutes
    Find out how much your home could sell for in as little as 3 minutes with a no-obligation cash offer.
    Estimated market value
    $871,100