Skip main navigation
Active
  • $179,900

    20435 Norborne, Redford, MI 48240

    3beds
    939sqft
    : 
    $1,438/mo
    Get pre-qualified
    Single Family Residence
    Built in 1952
    5,227 Square Feet Lot
    $178,000 Zestimate®
    $192/sqft
    $-- HOA

    What's special

    New light fixturesFresh interior paintNewly refinished hardwood floorsCentral air

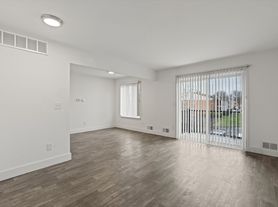
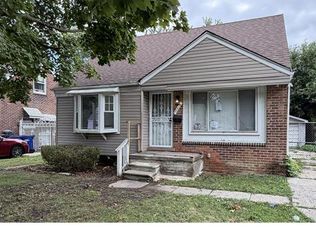
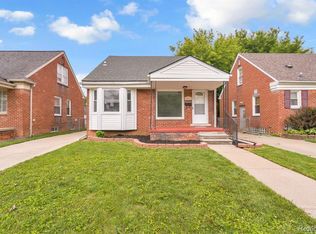
    Welcome home to this tastefully updated 3-bedroom brick ranch featuring newly refinished hardwood floors, fresh interior paint, new light fixtures, central air, and a refreshed eat-in kitchen with new flooring. The bright and inviting living room is filled with natural light and flows into the eat-in kitchen, offering ample cabinet and counter space for everyday living. The updated full bathroom adds modern appeal, while the partially finished basement provides flexible space for a family room, home office, fitness area, or game room and is plumbed for a future bathroom, offering additional potential. Step outside to enjoy the fenced backyard, perfect for entertaining, relaxing, or pets, along with a 2-car detached garage. Conveniently located near shopping, dining, parks, schools, and major freeways, this move-in ready home offers the perfect blend of comfort, functionality, and value. Immediate occupancy.
    29 days
    |
    353
    |
    29
    |

    Zillow last checked:

    Listing updated:

    Listed by:

    Yvonne Mroz 734-489-9285,

    Propel Property Management 248-270-7004

    Source: MichRIC,MLS#: 26037992MLS Logo

      Facts & features

      Interior

      Bedrooms & bathrooms
      • Bedrooms: 3
      • Bathrooms: 1
      • Full bathrooms: 1
      • Main level bedrooms: 3
      Primary bedroom
      • Level: Main
      • Area: 132
      • Dimensions: 11.00 x 12.00
      Bedroom 2
      • Level: Main
      • Area: 110
      • Dimensions: 10.00 x 11.00
      Bedroom 3
      • Level: Main
      • Area: 90
      • Dimensions: 9.00 x 10.00
      Primary bathroom
      • Level: Main
      • Area: 40
      • Dimensions: 5.00 x 8.00
      Kitchen
      • Level: Main
      • Area: 165
      • Dimensions: 11.00 x 15.00
      Living room
      • Level: Main
      • Area: 192
      • Dimensions: 12.00 x 16.00
      Heating
      • Forced Air
      Cooling
      • Central Air
      Appliances
      • Laundry: In Basement
      Features
      • Eat-in Kitchen
      • Flooring: Tile, Vinyl, Wood
      • Windows: Replacement
      • Basement: Full
      • Has fireplace: No
      Interior area
      • Total structure area: 939
      • Total interior livable area: 939 sqft
      • Finished area below ground: 0

      Property

      Parking
      • Total spaces: 2
      • Parking features: Detached
      • Garage spaces: 2
      Features
      • Stories: 1
      Lot
      • Size: 5,227 Square Feet
      • Dimensions: 40 x 125
      • Features: Sidewalk, Shrubs/Hedges
      Details
      • Parcel number: 79003020259000

      Construction

      Type & style
      • Home type: SingleFamily
      • Architectural style: A-Frame
      • Property subtype: Single Family Residence
      Materials
      • HardiPlank Type
      • Roof: Shingle
      Condition
      • New construction: No
      • Year built: 1952

      Utilities & green energy

      • Sewer: Public Sewer
      • Water: Public
      • Utilities for property: Electricity Available, Natural Gas Connected

      Community & HOA

      Community
      • Security: Smoke Detector(s)
      • Subdivision: Grand River Manor
      Location
      • Region: Redford

      Financial & listing details

      • Price per square foot: $192/sqft
      • Tax assessed value: $52,132
      • Annual tax amount: $4,703
      • Date on market: 7/23/2026
      • Listing terms: Cash,Conventional
      • Electric utility on property: Yes
      • Road surface type: Paved

        Estimated market value

        $178,000

        $169,000 - $187,000

        $1,644/mo

        Price history

        DateEventPrice
        7/23/2026Listed for sale$179,900+349.8%$192/sqft
        Source: MichRIC #26037992 Report a problem
        9/8/2020Sold$40,000$43/sqft
        Source: Public Record Report a problem

        Public tax history

        YearProperty taxesTax assessment
        2025-- $66,400 +18.4%
        2024-- $56,100 +19.4%
        2023-- $47,000 +5.9%
        2022-- $44,400 +20.7%
        2021-- $36,800
        2020$1,718 +47.6%$36,800 +19.5%
        2019$1,164 $30,800 +22.2%
        2018$1,164 $25,200 +8.2%
        2017-- $23,300 +1.7%
        2016$1,296 $22,900 +11.2%
        2015$1,296 -27.6%$20,600 +10.8%
        2013$1,790 +38.1%$18,600 -14.3%
        2012$1,296 $21,700 -16.5%
        2011-- $26,000 -32.1%
        2009-- $38,300 -20.2%
        2008-- $48,000 -8.9%
        2007-- $52,700 +8.7%
        2005$785 $48,500 -16.5%
        2003-- $58,100 +40.5%
        2001$1,635 +7.2%$41,349 +3.2%
        2000$1,525 $40,067
        Find assessor info on the county website

        Monthly payment

        Est. payment

        Payment breakdown

        Explore the cost of this home by adjusting the details. Changes won't be saved.
        All calculations are estimates and provided by Zillow, Inc. for informational purposes only. Actual amounts may vary.
        HOA fees may include property taxes on listings classified as Co-Ops. Contact the listing agent and/or owner for fee details.
        See how much you could borrow to make a competitive offer.

        Climate risks

        Neighborhood: 48240

        Getting around

        53 / 100
        Somewhat Walkable
        45 / 100
        Somewhat Bikeable

        Nearby schools

        GreatSchools rating

        A local agent can set up tours, give advice and negotiate with sellers.

        Browse local experts

        Similar homes