Sorry , Open House cancelled! Move-in ready townhome in Belmont Country Club! Beautifully maintained 2-bedroom, 3.5-bath home (The space on the lower level can also be used as an extra bedroom ) with a front-load garage in the sought-after Belmont Country Club community. Featuring 9-foot ceilings on all three levels and backing to mature woods, this home offers both space and privacy. Recent upgrades include a brand-new HVAC system (August 2025) with a 10-year parts warranty and 2-year service plan, plus remodeled bathrooms completed less than three years ago, together totaling more than $19,000+ in improvements. Both bedrooms feature vaulted ceilings and private en-suite baths. The primary suite includes a walk-in closet, while the secondary suite offers generous storage. At the heart of the home, the gourmet kitchen showcases 42" maple cabinets with pull-out shelving, newly upgraded granite countertops, a deep farmhouse sink, and a French door opening to a private deck with serene wooded views. The finished walk-out lower level includes a spacious recreation room with full bath, and direct access to the fully fenced backyard. Community amenities include swimming pools, fitness centers, tennis courts, playgrounds, and a clubhouse with dining. Optional golf memberships are available. HOA dues cover snow removal, trash, common area and road maintenance, plus high-speed internet and cable. Top-rated schools: Newton Lee Elementary, Trailside Middle, and Stone Bridge High. The location is unbeatable, minutes from Whole Foods, Wegmans, One Loudoun, Leesburg Town Center, Leesburg Outlets, the Metro, and the W&OD Trail, with easy access to Route 7 and Claiborne Parkway. This home shows beautifully in person, an exceptional opportunity in one of Northern Virginia’s most desirable communities. The PRICE of the HOA also includes HIGH-SPEED INTERNET + CABLE TV.
Sold for $552,000
$552,000
20435 Scioto Ter, Ashburn, VA 20147
2beds
1,734sqft
Townhouse
Built in 2004
1,742 Square Feet Lot
$565,900 Zestimate®
$318/sqft
$2,887 Estimated rent
Home value
$565,900
$538,000 - $594,000
$2,887/mo
Zestimate® history
Owner options
List your home for rent
$2,887/mo
Rent Zestimate®
Find your next renter with Zillow Rental Manager. Plus, with online applications, you can quickly screen prospective tenants – for free.
$2,887/mo
Rent Zestimate®
Refinance and save
$3,563/mo
Est. payment
Refinancing to a lower rate could help reduce your monthly payments and save thousands over the life of the loan.
$3,563/mo
Est. payment
Explore your selling options
Work with a Zillow partner agent
Leverage their expertise and Zillow's premium Showcase listings to get your home seen by more buyers.
Get startedList with your own agent
Get your home in front of millions of buyers by listing it on Zillow.
Learn how to do itSell it yourself
Take full control of how buyers see your home on Zillow by listing For Sale by Owner (FSBO).
List your homeWhat's special
Zillow last checked:
Listing updated:
Listed by:
Luba Osovets 703-380-3331,
Realty ONE Group Capital
Bought with:
IMRAN BAYSAL, 5015287
KW Metro Center
Source: Bright MLS,MLS#: VALO2106742
Facts & features
Interior
Bedrooms & bathrooms
- Bedrooms: 2
- Bathrooms: 4
- Full bathrooms: 3
- 1/2 bathrooms: 1
- Main level bathrooms: 1
Rooms
- Room types: Dining Room, Bedroom 2, Kitchen, Family Room, Foyer, Breakfast Room, Bedroom 1, Laundry, Bathroom 1, Bathroom 2, Bathroom 3
Bedroom 1
- Level: Upper
Bedroom 2
- Level: Upper
Bathroom 1
- Level: Upper
Bathroom 2
- Level: Upper
Bathroom 3
- Level: Lower
Breakfast room
- Level: Main
Dining room
- Level: Main
Family room
- Level: Main
Family room
- Level: Lower
Foyer
- Level: Lower
Kitchen
- Level: Main
Laundry
- Level: Lower
Heating
- Forced Air, Natural Gas
Cooling
- Central Air, Electric
Appliances
- Included: Gas Water Heater
- Laundry: Laundry Room
Features
- High Ceilings, 9'+ Ceilings, Vaulted Ceiling(s)
- Basement: Full,Finished,Exterior Entry,Rear Entrance,Walk-Out Access,Garage Access,Windows
- Has fireplace: No
Interior area
- Total structure area: 2,134
- Total interior livable area: 1,734 sqft
- Finished area above ground: 1,734
- Finished area below ground: 0
Property
Parking
- Total spaces: 2
- Parking features: Basement, Garage Faces Front, Garage Door Opener, Attached, Driveway, On Street, Parking Lot, Other
- Attached garage spaces: 1
- Uncovered spaces: 1
Accessibility
- Accessibility features: Other
Features
- Levels: Three
- Stories: 3
- Pool features: Community
Lot
- Size: 1,742 Square Feet
Details
- Additional structures: Above Grade, Below Grade
- Parcel number: 116404268000
- Zoning: PDH4
- Special conditions: Standard
Construction
Type & style
- Home type: Townhouse
- Architectural style: Other
- Property subtype: Townhouse
Materials
- Masonry, Brick, Brick Front, Combination
- Foundation: Slab
Condition
- Very Good
- New construction: No
- Year built: 2004
Utilities & green energy
- Sewer: Public Septic
- Water: Public
Community & HOA
Community
- Subdivision: Belmont Land Bay
HOA
- Has HOA: Yes
- Amenities included: Basketball Court, Clubhouse, Community Center, Fitness Center, Golf Club, Golf Course, Golf Course Membership Available, Picnic Area, Pool, Recreation Facilities, Volleyball Courts, Tot Lots/Playground, Tennis Court(s)
- Services included: Cable TV, Common Area Maintenance, Internet, Pool(s), Recreation Facility, Road Maintenance, Snow Removal, Trash
- HOA fee: $213 monthly
- HOA name: BELMONT COMMUNITY ASSOCIATION
Location
- Region: Ashburn
Financial & listing details
- Price per square foot: $318/sqft
- Tax assessed value: $571,370
- Annual tax amount: $4,599
- Date on market: 9/10/2025
- Listing agreement: Exclusive Right To Sell
- Ownership: Fee Simple
Price history
| Date | Event | Price |
|---|---|---|
| 10/17/2025 | Sold | $552,000$318/sqft |
Source:  Bright MLS #VALO2106742 Report a problem Bright MLS #VALO2106742 Report a problem | ||
| 9/21/2025 | Pending sale | $552,000$318/sqft |
Source: Bright MLS #VALO2106742 Report a problem | ||
| 9/15/2025 | Price change | $552,000-0.3%$318/sqft |
Source: Bright MLS #VALO2106742 Report a problem | ||
| 9/6/2025 | Listed for sale | $553,900$319/sqft |
Source: Bright MLS #VALO2102642 Report a problem | ||
| 8/24/2025 | Pending sale | $553,900$319/sqft |
Source: Bright MLS #VALO2102642 Report a problem | ||
| 8/20/2025 | Price change | $553,900-0.6%$319/sqft |
Source: Bright MLS #VALO2102642 Report a problem | ||
| 7/19/2025 | Listed for sale | $557,000+17%$321/sqft |
Source: Bright MLS #VALO2102642 Report a problem | ||
| 10/7/2022 | Sold | $476,000$275/sqft |
Source: Bright MLS #VALO2035634 Report a problem | ||
| 9/13/2022 | Pending sale | $476,000+1.3%$275/sqft |
Source: Bright MLS #VALO2035634 Report a problem | ||
| 8/26/2022 | Listed for sale | $470,000$271/sqft |
Source: Bright MLS #VALO2035634 Report a problem | ||
| 8/3/2011 | Listing removed | $1,900$1/sqft |
Source: ERA Teachers, Inc. #LO7633966 Report a problem | ||
| 6/30/2011 | Listed for rent | $1,900$1/sqft |
Source: ERA Teachers, Inc. #LO7633966 Report a problem | ||
Public tax history
| Year | Property taxes | Tax assessment |
|---|---|---|
| 2025 | $4,600 +4% | $571,370 +11.8% |
| 2024 | $4,421 +9.1% | $511,090 +10.4% |
| 2023 | $4,052 +6.2% | $463,110 +8% |
| 2022 | $3,816 +0.5% | $428,770 +10.7% |
| 2021 | $3,796 +1.4% | $387,370 +7.1% |
| 2020 | $3,743 | $361,650 +4.8% |
| 2019 | $3,743 +1.2% | $345,060 +1.3% |
| 2018 | $3,697 +3.9% | $340,750 +7.7% |
| 2017 | $3,560 -1.9% | $316,410 +0.7% |
| 2016 | $3,629 | $314,140 +61.3% |
| 2015 | $3,629 +3.5% | $194,710 +9% |
| 2014 | $3,508 | $178,680 -55.3% |
| 2006 | -- | $399,300 +37.6% |
| 2005 | -- | $290,200 |
Find assessor info on the county website
Neighborhood: 20147
Nearby homes
- $520,0003 bd2 ba1.7k sqft20433 Scioto Ter, Ashburn, VA 20147Off Market
- $542,0003 bd2 ba1.4k sqft20437 Scioto Ter, Ashburn, VA 20147Off Market

- $549,4002 bd2 ba1.7k sqft20431 Scioto Ter, Ashburn, VA 20147Off Market
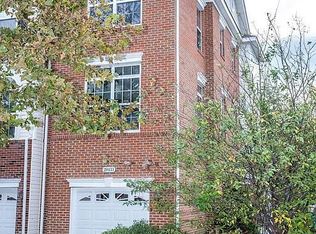
- $566,3003 bd2 ba1.7k sqft20439 Scioto Ter, Ashburn, VA 20147Off Market

- $511,9003 bd3 ba1.7k sqft20441 Scioto Ter, Ashburn, VA 20147Off Market
- $574,2002 bd3 ba1.7k sqft20443 Scioto Ter, Ashburn, VA 20147Off Market
- $568,8002 bd3 ba1.7k sqft20445 Scioto Ter, Ashburn, VA 20147Off Market
- $564,7002 bd2 ba1.7k sqft20447 Scioto Ter, Ashburn, VA 20147Off Market
Nearby schools
GreatSchools rating
- 8/10Newton-Lee Elementary SchoolGrades: PK-5Distance: 0.6 mi
- 10/10Trailside Middle SchoolGrades: 6-8Distance: 0.5 mi
- 9/10Stone Bridge High SchoolGrades: 9-12Distance: 0.8 mi
Schools provided by the listing agent
- Elementary: Newton-lee
- Middle: Trailside
- High: Stone Bridge
- District: Loudoun County Public Schools
Source: Bright MLS. This data may not be complete. We recommend contacting the local school district to confirm school assignments for this home.
Get a cash offer in 3 minutes
Find out how much your home could sell for in as little as 3 minutes with a no-obligation cash offer.
Estimated market value
$565,900
Get a cash offer in 3 minutes
Find out how much your home could sell for in as little as 3 minutes with a no-obligation cash offer.
Estimated market value
$565,900
- Virginia
- Loudoun County
- Ashburn
- 20147
- 20435 Scioto Ter
Nearby cities
Nearby neighborhoods
Nearby zip codes
Other Ashburn Topics
