Skip main navigation
Sold for $693,900
  • $693,900

    20435 Skipjack Dr, Lewes, DE 19958

    4beds
    3,213sqft
    Single Family Residence
    Built in 2024
    8,000 Square Feet Lot
    $688,600 Zestimate®
    $216/sqft
    $3,621 Estimated rent

    Home value

    $688,600

    $634,000 - $751,000

    $3,621/mo

    Zestimate® history
    Loading
    Loading...

    Owner options

    List your home for rent

    $3,621/mo

    Rent Zestimate®

    Find your next renter with Zillow Rental Manager. Plus, with online applications, you can quickly screen prospective tenants – for free.

    Learn more

    $3,621/mo

    Rent Zestimate®

    Refinance and save

    $4,235/mo

    Est. payment

    Refinancing to a lower rate could help reduce your monthly payments and save thousands over the life of the loan.

    See today's rates

    $4,235/mo

    Est. payment

    Explore your selling options

    Work with a Zillow partner agent

    Leverage their expertise and Zillow's premium Showcase listings to get your home seen by more buyers.

    Get started

    List with your own agent

    Get your home in front of millions of buyers by listing it on Zillow.

    Learn how to do it

    Sell it yourself

    Take full control of how buyers see your home on Zillow by listing For Sale by Owner (FSBO).

    List your home

    What's special

    Dedicated home officeCaptivating stone-framed fireplaceSleek gray shaker-style cabinetsSpacious loftPrimary suiteStainless steel appliancesNatural light
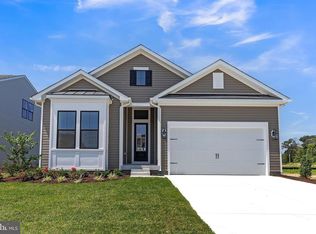
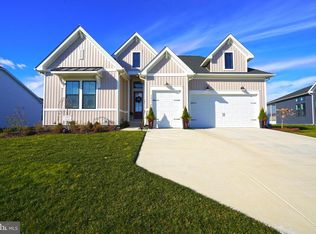
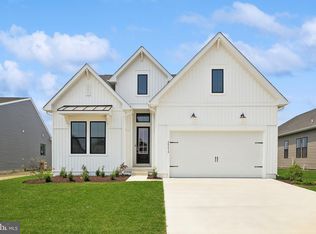
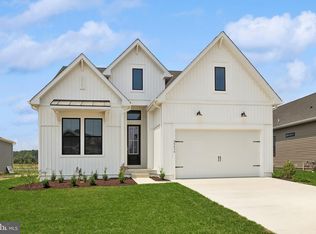
    Welcome to the Mykonos home design at Four Seasons at Harbour, one of Sussex County’s most scenic and newest 55+ Active Adult Communities. With a dedicated activities director on hand to coordinate an array of neighborhood events, this exceptional community is designed to cater to your lifestyle—whether you seek a lively social calendar or a peaceful, relaxed retreat. Featuring exclusively single-family homes and an impressive array of planned amenities, Four Seasons at Harbour offers the perfect setting to enjoy your golden years in style and comfort. Enjoy a 7,000-square-foot clubhouse, three pickleball courts, a bocce court, an outdoor pool, a spa, and more—all designed to keep you active and engaged. Tucked away off Mulberry Road in a serene setting near Arnell Creek and Rehoboth Bay, this home offers a peaceful retreat surrounded by nature. Conveniently located close to pristine beaches, exceptional dining, and vibrant shopping destinations, it perfectly balances relaxation and accessibility. This home combines elegance and comfort in a spacious layout. With four bedrooms, three-and-a-half baths, and a three-car tandem garage, this popular model is move-in ready. Step into a welcoming open-concept living area where classic charm meets modern design, featuring a soaring cathedral ceiling, plentiful windows that bathe the space in natural light, and a captivating stone-framed fireplace that serves as the room’s impressive centerpiece. The gourmet kitchen is a chef's delight, featuring an abundance of sleek gray shaker-style cabinets, stainless steel appliances, gas cooking with a vented range hood, a single wall oven, and gleaming quartz countertops. A generous island with a farmhouse sink and gooseneck faucet, complemented by elegant pendant lighting, completes this statement kitchen. Bathed in natural light with a celestial window above, it’s both a functional and beautifully designed space perfect for culinary inspiration and gathering. A pantry and large breakfast nook complete the kitchen area. From the breakfast nook, step onto the screened porch—a relaxing haven perfect for al fresco dining, morning coffee, or unwinding with a good book while enjoying the gentle outdoor breezes. The primary suite is a private retreat, featuring a lighted tray ceiling and a full wall of elegant wainscoting, adding a touch of sophistication. A spacious walk-in closet completes this serene space, offering ample storage and style. The luxurious en suite bath features a frameless shower with floor-to-ceiling tile, a rain showerhead, and stylish finishes, along with dual vanities for added convenience and space. Additional highlights include a dedicated home office with barn doors for added privacy and a spacious loft for recreation or relaxation. Designer touches are seen throughout the home, including Mohawk RevWood laminate flooring in the foyer, office, kitchen, great room, formal dining room and primary suite, as well as tile floors and surrounds in all baths. Elegant crown molding and wainscoting add a touch of sophistication to the interiors. Call to schedule your private tour today and request a full brochure detailing the exceptional features of this beautiful home. This is where serene living meets modern luxury—discover it today!

    Zillow last checked:

    Listing updated:

    Listed by:

    Nitan Soni 302-747-3333,

    Northrop Realty,

    Listing Team: Nitan Soni Group

    Bought with:

    MICHAEL KENNEDY, RS-0024358

    Compass

    Source: Bright MLS,MLS#: DESU2073918MLS Logo

    Facts & features

    Interior

    Bedrooms & bathrooms
    • Bedrooms: 4
    • Bathrooms: 4
    • Full bathrooms: 3
    • 1/2 bathrooms: 1
    • Main level bathrooms: 3
    • Main level bedrooms: 2
    Rooms
    • Room types: Living Room, Dining Room, Primary Bedroom, Bedroom 2, Bedroom 3, Bedroom 4, Kitchen, Breakfast Room, Laundry, Loft, Office
    Basement
    • Area: 0
    Heating
    • Forced Air, Natural Gas
    Cooling
    • Central Air, Electric
    Appliances
    • Included: Freezer, Ice Maker, Oven, Oven/Range - Gas, Refrigerator, Stainless Steel Appliance(s), Water Heater, Water Dispenser, Microwave, Electric Water Heater
    • Laundry: Main Level, Laundry Room, Mud Room
    Features
    • Bathroom - Tub Shower, Bathroom - Stall Shower, Combination Dining/Living, Combination Kitchen/Dining, Combination Kitchen/Living, Crown Molding, Entry Level Bedroom, Open Floorplan, Eat-in Kitchen, Kitchen - Gourmet, Kitchen Island, Recessed Lighting, Upgraded Countertops, Dry Wall, High Ceilings
    • Doors: Sliding Glass
    • Windows: Double Hung, Double Pane Windows, Energy Efficient, Screens, Transom
    • Has basement: No
    • Number of fireplaces: 1
    • Fireplace features: Glass Doors, Gas/Propane, Mantel(s)
    Interior area
    • Total structure area: 3,213
    • Total interior livable area: 3,213 sqft
    • Finished area above ground: 3,213
    • Finished area below ground: 0

    Property

    Parking
    • Total spaces: 5
    • Parking features: Garage Faces Front, Driveway, Attached
    • Attached garage spaces: 3
    • Uncovered spaces: 2
    • Details: Garage Sqft: 539
    Accessibility
    • Accessibility features: None
    Features
    • Levels: Two
    • Stories: 2
    • Patio & porch: Enclosed, Porch, Screened Porch
    • Exterior features: Lighting, Sidewalks
    • Pool features: Community
    • Has view: Yes
    • View description: Garden
    Lot
    • Size: 8,000 Square Feet
    • Features: Landscaped
    Details
    • Additional structures: Above Grade, Below Grade
    • Parcel number: NO TAX RECORD
    • Zoning: RESIDENTIAL
    • Special conditions: Standard

    Construction

    Type & style
    • Home type: SingleFamily
    • Architectural style: Coastal,Contemporary
    • Property subtype: Single Family Residence
    Materials
    • Advanced Framing, Blown-In Insulation, Concrete, Vinyl Siding, Stone, Stick Built
    • Foundation: Concrete Perimeter, Crawl Space
    • Roof: Shingle
    Condition
    • Excellent
    • New construction: Yes
    • Year built: 2024
    Details
    • Builder model: Mykonos

    Utilities & green energy

    • Sewer: Public Sewer
    • Water: Public

    Community & HOA

    Community
    • Features: Pool
    • Security: Main Entrance Lock, Smoke Detector(s), Carbon Monoxide Detector(s)
    • Senior community: Yes
    • Subdivision: Four Seasons At Scenic Harbor
    HOA
    • Has HOA: Yes
    • Amenities included: Pool, Clubhouse, Fitness Center, Game Room, Billiard Room
    • Services included: Common Area Maintenance, Lawn Care Front, Lawn Care Rear, Lawn Care Side, Maintenance Grounds, Pool(s), Recreation Facility, Road Maintenance, Snow Removal, Trash
    • HOA fee: $275 monthly
    Location
    • Region: Lewes

    Financial & listing details

    • Price per square foot: $216/sqft
    • Tax assessed value: $43,650
    • Annual tax amount: $2,151
    • Date on market: 11/7/2024
    • Listing agreement: Exclusive Right To Sell
    • Listing terms: Cash,Conventional,FHA,VA Loan
    • Ownership: Fee Simple

    Price history

    DateEventPrice
    2/27/2025Sold$693,900-4.9%$216/sqft
    Source: Bright MLS #DESU2073918 Report a problem
    1/29/2025Pending sale$729,900$227/sqft
    Source: Bright MLS #DESU2073918 Report a problem
    12/5/2024Price change$729,900-3.9%$227/sqft
    Source: Bright MLS #DESU2073918 Report a problem
    11/7/2024Price change$759,900-1.3%$237/sqft
    Source: Bright MLS #DESU2073918 Report a problem
    9/25/2024Price change$769,900-2.5%$240/sqft
    Source: Bright MLS #DESU2066040 Report a problem
    8/23/2024Price change$789,900-1.3%$246/sqft
    Source: Bright MLS #DESU2066040 Report a problem
    7/30/2024Price change$799,900-1.2%$249/sqft
    Source: Bright MLS #DESU2066040 Report a problem
    7/8/2024Listed for sale$809,900$252/sqft
    Source: Bright MLS #DESU2066040 Report a problem

    Public tax history

    YearProperty taxesTax assessment
    2025$1,654 +571.1%$391,550 +7731%
    2024$246 $5,000
    2023-- $5,000
    Find assessor info on the county website

    Neighborhood: 19958

    Nearby schools

    GreatSchools rating
    Schools provided by the listing agent
    • District: Cape Henlopen

    Source: Bright MLS. This data may not be complete. We recommend contacting the local school district to confirm school assignments for this home.

    Get pre-qualified for a loan
    At Zillow Home Loans, we can pre-qualify you in as little as 5 minutes with no impact to your credit score.

    An equal housing lender. NMLS #10287.

    Sell for more on Zillow
    Get a Zillow Showcase℠ listing at no additional cost and you could sell for .
    $688,600
    2% more
    +$13,772
    With Zillow Showcase(estimated)
    $702,372