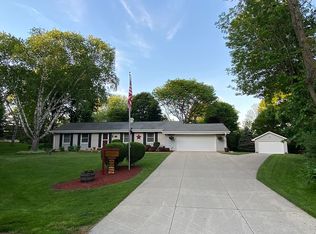
DARE TO DREAM! Enjoy the modern conveniences of this spectacularly RENOVATED 3 Bdrm, 2 Bath RANCH HOME w/2 car garage as well as all the charms of country living! Almost .8 acre yard, low maintenance Deck, Patio spaces, Hot tub, Gazebo, Shed, & Gardens encourage outdoor entertaining & enjoyment! 1 car Detached Garage can store all your toys OR become your ''HE/SHE'' zone! Interior offers LOTS of living space w/unique features & top grade updates incl. completely updated Kitchen & Baths (Quartz, new Cabinets, etc.), Wet Bar w/beverage Fridge, Spacious Great Rm addition w/Brick Nat/Gas FP, 1st floor Laundry, Den w/ 2nd FP,& more! NEWER: Roof, Windows, Mechanicals, Deck, Siding, & Driveway! LL has potential for Bdrm & Bath! Designed to exceed your expectations, priced to fit your budget!
Closed
$598,000
20435 West Forest View DRIVE, Lannon, WI 53046
3beds
2,300sqft
Single Family Residence
Built in 1968
0.79 Acres Lot
$627,500 Zestimate®
$260/sqft
$2,941 Estimated rent
Home value
$627,500
$596,000 - $659,000
$2,941/mo
Zestimate® history
Owner options
List your home for rent
$2,941/mo
Rent Zestimate®
Find your next renter with Zillow Rental Manager. Plus, with online applications, you can quickly screen prospective tenants – for free.
$2,941/mo
Rent Zestimate®
Refinance and save
$3,888/mo
Est. payment
Refinancing to a lower rate could help reduce your monthly payments and save thousands over the life of the loan.
$3,888/mo
Est. payment
Explore your selling options
Work with a Zillow partner agent
Leverage their expertise and Zillow's premium Showcase listings to get your home seen by more buyers.
Get startedList with your own agent
Get your home in front of millions of buyers by listing it on Zillow.
Learn how to do itSell it yourself
Take full control of how buyers see your home on Zillow by listing For Sale by Owner (FSBO).
List your homeWhat's special
Zillow last checked:
Listing updated:
Listed by:
Natalie Wolski-Kieffer,
Century 21 Benefit Realty
Bought with:
Jeffrey T Pedriana
Source: WIREX MLS,MLS#: 1874129 Originating MLS: Metro MLS
Originating MLS: Metro MLSFacts & features
Interior
Bedrooms & bathrooms
- Bedrooms: 3
- Bathrooms: 2
- Full bathrooms: 2
- Main level bedrooms: 3
Primary bedroom
- Level: Main
- Area: 169
- Dimensions: 13 x 13
Bedroom 2
- Level: Main
- Area: 126
- Dimensions: 14 x 9
Bedroom 3
- Level: Main
- Area: 99
- Dimensions: 11 x 9
Bathroom
- Features: Tub Only, Ceramic Tile, Master Bedroom Bath: Tub/No Shower, Master Bedroom Bath: Walk-In Shower, Master Bedroom Bath, Shower Stall
Family room
- Level: Main
- Area: 525
- Dimensions: 25 x 21
Kitchen
- Level: Main
- Area: 198
- Dimensions: 11 x 18
Living room
- Level: Main
- Area: 288
- Dimensions: 16 x 18
Office
- Level: Main
- Area: 210
- Dimensions: 10 x 21
Heating
- Natural Gas, Forced Air
Cooling
- Central Air
Appliances
- Included: Dishwasher, Disposal, Dryer, Microwave, Other, Oven, Range, Refrigerator, Washer
Features
- Pantry, Wet Bar, Kitchen Island
- Flooring: Wood
- Basement: Full,Other,Sump Pump
Interior area
- Total structure area: 2,200
- Total interior livable area: 2,300 sqft
- Finished area above ground: 2,300
- Finished area below ground: 0
Property
Parking
- Total spaces: 3
- Parking features: Garage Door Opener, Attached, 3 Car
- Attached garage spaces: 3
Features
- Levels: One
- Stories: 1
- Patio & porch: Deck, Patio
- Has spa: Yes
- Spa features: Private
Lot
- Size: 0.79 Acres
Details
- Additional structures: Garden Shed
- Parcel number: LANV0073457001
- Zoning: Residential
- Special conditions: Arms Length
Construction
Type & style
- Home type: SingleFamily
- Architectural style: Ranch
- Property subtype: Single Family Residence
Materials
- Fiber Cement, Aluminum Trim, Stone, Brick/Stone
Condition
- 21+ Years
- New construction: No
- Year built: 1968
Utilities & green energy
- Sewer: Public Sewer
- Water: Public
- Utilities for property: Cable Available
Community & HOA
Community
- Subdivision: Hillside Spring Estate
Location
- Region: Lannon
- Municipality: Lannon
Financial & listing details
- Price per square foot: $260/sqft
- Tax assessed value: $460,600
- Annual tax amount: $5,695
- Date on market: 5/13/2024
- Inclusions: Kitchen: Refrigerator, Dishwasher, Microwave, Range/Oven, Beverage Fridge, Disposer, Range Hood.Washer, Dryer, Remotes For Garage Door Openers (4), Window Treatments, Hot Tub & Cover, Gazebo, Shed, Planter On Front Porch, Electric Heater In Fp #2, Fp#1 Tools, Bird Bath, Bdrm & Mudrm Shelves, Carpet In Ll.
- Exclusions: Sconces By Fp#1, Small Mirror In Hall Bath, Ll Fp. Negotiable: 5 Kitchen Bar Stools, Tv In Great Room W/Sound Bar. Seller Taking 6-10 Large Rocks In The Front Garden Near Driveway And House.
Price history
| Date | Event | Price |
|---|---|---|
| 6/27/2024 | Sold | $598,000+4%$260/sqft |
Source:  WIREX MLS #1874129 Report a problem WIREX MLS #1874129 Report a problem | ||
| 5/15/2024 | Contingent | $575,000$250/sqft |
Source: WIREX MLS #1874129 Report a problem | ||
| 5/13/2024 | Listed for sale | $575,000$250/sqft |
Source: WIREX MLS #1874129 Report a problem | ||
Public tax history
| Year | Property taxes | Tax assessment |
|---|---|---|
| 2024 | $5,515 +5.6% | $352,000 |
| 2023 | $5,221 +5.1% | $352,000 |
| 2022 | $4,967 +11% | $352,000 |
| 2021 | $4,474 +4.8% | $352,000 |
| 2020 | $4,270 +10.3% | $352,000 +31.5% |
| 2019 | $3,873 +12.9% | $267,700 +21.7% |
| 2018 | $3,432 +5.5% | $219,900 |
| 2017 | $3,252 +0.2% | $219,900 |
| 2015 | $3,246 -1.3% | $219,900 -0.6% |
| 2014 | $3,291 | $221,300 |
| 2013 | $3,291 | $221,300 |
| 2012 | -- | $221,300 |
| 2011 | -- | $221,300 |
| 2010 | $3,436 | $221,300 |
| 2009 | -- | $221,300 |
| 2008 | -- | $221,300 +22.7% |
| 2006 | -- | $180,300 |
| 2005 | -- | $180,300 |
| 2004 | -- | $180,300 |
| 2003 | -- | $180,300 |
| 2002 | -- | $180,300 +25% |
| 2001 | -- | $144,200 |
| 2000 | -- | $144,200 |
Find assessor info on the county website
Neighborhood: 53046
Nearby homes
- $421,400-- bd-- ba-- sqft20485 W Forest View Dr, Lannon, WI 53046Off Market
- $449,100-- bd-- ba-- sqft20430 W Forest View Dr, Lannon, WI 53046Off Market
- $400,500-- bd-- ba-- sqft20519 W Forest View Dr, Lannon, WI 53046Off Market
- $599,1004 bd4 ba2.8k sqftN69W20472 Orchard Ct, Menomonee Falls, WI 53051Off Market
- $120,0000.51 acresLOT 4 N Lannon Rd, Lannon, WI 53046Lot/Land
- $120,0000.53 acresLOT 3 N Lannon Rd, Lannon, WI 53046Lot/Land
- $456,700-- bd-- ba-- sqft7051 N Park View Dr, Lannon, WI 53046Off Market
- $404,6003 bd1 ba1.4k sqftN69W20510 Orchard Ct, Menomonee Falls, WI 53051Off Market
Nearby schools
GreatSchools rating
- 8/10Lannon Elementary SchoolGrades: K-4Distance: 0.2 mi
- 10/10Templeton Middle SchoolGrades: 7-8Distance: 1.9 mi
- 7/10Hamilton High SchoolGrades: 9-12Distance: 1.6 mi
Schools provided by the listing agent
- Middle: Templeton
- High: Hamilton
- District: Hamilton
Source: WIREX MLS. This data may not be complete. We recommend contacting the local school district to confirm school assignments for this home.
Get a cash offer in 3 minutes
Find out how much your home could sell for in as little as 3 minutes with a no-obligation cash offer.
Estimated market value
$627,500
Get a cash offer in 3 minutes
Find out how much your home could sell for in as little as 3 minutes with a no-obligation cash offer.
Estimated market value
$627,500
- Wisconsin
- Waukesha County
- Lannon
- 53046
- 20435 West Forest View DRIVE
