The Seagrove II blends an open floorplan with our Elements Look, offering effortless, everyday comfort with a projected settlement of May 2026. This 3-bedroom, 2.5-bath home includes a 2-car garage and a layout designed for easy living. A first-floor primary suite provides convenience and privacy, enhanced by tray ceilings that add architectural interest to both the great room and primary bedroom. The kitchen features 42” cabinets, upgraded appliances, and granite countertops, creating a functional and stylish space for cooking and gathering. LVP flooring throughout the first floor delivers durability and a modern feel, while carpeted bedrooms and second-floor spaces add warmth and comfort. The walk-in shower in the primary bath completes the retreat-like experience. For a full list of features for this home, please contact our sales representatives. Photos are for illustrative purposes only and may not represent the exact home or finishes available.
Pending
$354,990
20436 Spyglass Cir, Georgetown, DE 19947
3beds
1,974sqft
Single Family Residence
Built in 2026
4,905 Square Feet Lot
$353,800 Zestimate®
$180/sqft
$135/mo HOA
What's special
First-floor primary suiteGranite countertopsUpgraded appliances
- 175 days |
- 5 |
- 0 |
Zillow last checked:
Listing updated:
Listed by:
Barbara Heilman 302-378-9510,
Delaware Homes Inc 3023789510
Source: Bright MLS,MLS#: DESU2104086
Facts & features
Interior
Bedrooms & bathrooms
- Bedrooms: 3
- Bathrooms: 3
- Full bathrooms: 2
- 1/2 bathrooms: 1
- Main level bathrooms: 2
- Main level bedrooms: 1
Rooms
- Room types: Dining Room, Primary Bedroom, Bedroom 2, Bedroom 3, Kitchen, Great Room, Loft
Primary bedroom
- Level: Main
- Area: 169 Square Feet
- Dimensions: 13 X 13
Bedroom 2
- Level: Upper
- Area: 144 Square Feet
- Dimensions: 12 X 12
Bedroom 3
- Level: Upper
- Area: 144 Square Feet
- Dimensions: 12 X 12
Dining room
- Level: Main
- Area: 91 Square Feet
- Dimensions: 7 X 13
Great room
- Level: Main
- Area: 195 Square Feet
- Dimensions: 15 X 13
Kitchen
- Level: Main
- Area: 195 Square Feet
- Dimensions: 15 X 13
Loft
- Level: Upper
- Area: 170 Square Feet
- Dimensions: 10 X 17
Heating
- Forced Air, Natural Gas
Cooling
- Central Air, Natural Gas
Appliances
- Included: Tankless Water Heater
Features
- Has basement: No
- Has fireplace: No
Interior area
- Total structure area: 1,974
- Total interior livable area: 1,974 sqft
- Finished area above ground: 1,974
- Finished area below ground: 0
Property
Parking
- Total spaces: 4
- Parking features: Garage Faces Front, Attached, Driveway
- Attached garage spaces: 2
- Uncovered spaces: 2
Accessibility
- Accessibility features: None
Features
- Levels: Two
- Stories: 2
- Pool features: None
Lot
- Size: 4,905 Square Feet
Details
- Additional structures: Above Grade, Below Grade
- Parcel number: 13514.00368.00
- Zoning: RESIDENTIAL
- Special conditions: Standard
Construction
Type & style
- Home type: SingleFamily
- Architectural style: Villa
- Property subtype: Single Family Residence
Materials
- Advanced Framing, Batts Insulation, Blown-In Insulation, CPVC/PVC, Vinyl Siding, Concrete
Condition
- Excellent
- New construction: Yes
- Year built: 2026
Details
- Builder model: Seagrove II
- Builder name: K. Hovnanian Homes
Utilities & green energy
- Sewer: Public Sewer
- Water: Public
Community & HOA
Community
- Subdivision: Admiral's Landing
HOA
- Has HOA: Yes
- Amenities included: Pool, Clubhouse, Fitness Center
- Services included: Maintenance Grounds, Pool(s)
- HOA fee: $135 monthly
Location
- Region: Georgetown
Financial & listing details
- Price per square foot: $180/sqft
- Tax assessed value: $41,100
- Annual tax amount: $90
- Date on market: 1/29/2026
- Listing agreement: Exclusive Right To Sell
- Ownership: Fee Simple
Estimated market value
$353,800
$336,000 - $371,000
$2,556/mo
Price history
| Date | Event | Price |
|---|---|---|
| 3/16/2026 | Pending sale | $354,990$180/sqft |
Source:  Bright MLS #DESU2104086 Report a problem Bright MLS #DESU2104086 Report a problem | ||
| 1/29/2026 | Listed for sale | $354,990$180/sqft |
Source: Bright MLS #DESU2104086 Report a problem | ||
Public tax history
| Year | Property taxes | Tax assessment |
|---|---|---|
| 2025 | $90 +169% | $20,550 +2640% |
| 2024 | $34 +1.9% | $750 |
| 2023 | $33 | $750 |
Find assessor info on the county website
Monthly payment
Est. payment
Payment breakdown
Explore the cost of this home by adjusting the details. Changes won't be saved.Climate risks
Neighborhood: 19947
Nearby schools
GreatSchools rating
- 5/10North Georgetown Elementary SchoolGrades: K-5Distance: 1.2 mi
- 5/10Georgetown Middle SchoolGrades: 6-8Distance: 1.6 mi
- 3/10Sussex Central High SchoolGrades: 9-12Distance: 6.8 mi
Schools provided by the listing agent
- District: Indian River
Source: Bright MLS. This data may not be complete. We recommend contacting the local school district to confirm school assignments for this home.
- $339,9903 bd3 ba1.9k sqft20438 Spyglass Cir, Georgetown, DE 19947Sold
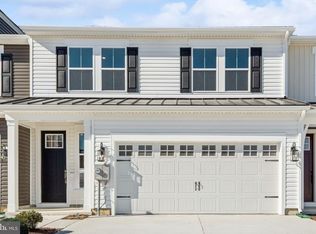
- $359,3493 bd3 ba1.9k sqft20440 Spyglass Cir, Georgetown, DE 19947Sold

- $399,9903 bd3 ba2.5k sqft20432 Spyglass Cir, Georgetown, DE 19947Pending

- $379,9903 bd3 ba1.9k sqft20442 Spyglass Cir, Georgetown, DE 19947Sold
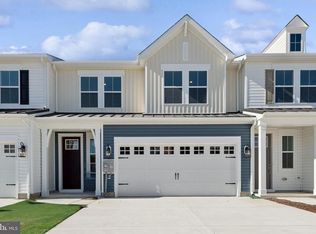
- $349,9903 bd3 ba1.9k sqft20430 Spyglass Cir, Georgetown, DE 19947Sold
- $319,9903 bd3 ba1.9k sqft20428 Spyglass Cir, Georgetown, DE 19947Sold
- $54,300-- bd-- ba-- sqft20444 Spyglass Cir, Georgetown, DE 19947Off Market
- $354,9903 bd3 ba1.9k sqft20426 Spyglass Cir, Georgetown, DE 19947Sold
A local agent can set up tours, give advice and negotiate with sellers.
Similar homes
- $339,9903 bd3 ba1.9k sqftNone Available, Georgetown, DE 19947New Construction
 MLS ID #DESU2115600, Barbara Heilman, Delaware Homes Inc. Bright MLS
 - $339,9903 bd3 ba1.9k sqftNone Available, Georgetown, DE 19947New ConstructionBright MLS
- $369,9903 bd3 ba1.9k sqftNone Available, Georgetown, DE 19947New Construction
 Bright MLS
 - $337,9903 bd3 ba1.9k sqftNone Available, Georgetown, DE 19947New ConstructionBright MLS
- $337,9903 bd3 ba1.9k sqftNone Available, Georgetown, DE 19947New ConstructionBright MLS
- $379,9903 bd2 ba1.4k sqftNone Available, Georgetown, DE 19947New ConstructionBright MLS
- $321,9903 bd3 ba1.9k sqftNone Available, Georgetown, DE 19947New ConstructionBright MLS
- $409,9995 bd3 ba2k sqftNone Available, Georgetown, DE 19947For SaleMLS ID #DESU2116034, MICHAEL KENNEDY, Compass. Bright MLS
- $409,9903 bd2 ba1.6k sqftNone Available, Georgetown, DE 19947New ConstructionBright MLS
- $469,0003 bd2 ba1.9k sqftNone Available, Georgetown, DE 19947New ConstructionMLS ID #DESU2016338, David Litz, Century 21 Emerald. Bright MLS
- $488,0003 bd2 ba1.9k sqftNone Available, Georgetown, DE 19947New ConstructionMLS ID #DESU2025956, David Litz, Century 21 Emerald. Bright MLS
- $414,9993 bd2 ba1.7k sqftNone Available, Georgetown, DE 19947For SaleMLS ID #DESU2115726, MICHAEL KENNEDY, Compass. Bright MLS
- $425,0003 bd2 ba1.6k sqftNone Available, Georgetown, DE 19947For SaleMLS ID #DESU2113172, Donna Harrington, Coldwell Banker Realty. Bright MLS
- $453,5003 bd2 ba1.5k sqftNone Available, Georgetown, DE 19947New ConstructionMLS ID #DESU2103232, Faren Brown, Keller Williams Realty Central-Delaware. Bright MLS
- $359,2503 bd2 ba1.5k sqftNone Available, Ellendale, DE 19941New ConstructionMLS ID #DESU2114258, David Vasso, Atlantic Five Realty. Bright MLS
- $398,9903 bd2 ba1.3k sqftNone Available, Georgetown, DE 19947New ConstructionMLS ID #DESU2100244, Barbara Heilman, Delaware Homes Inc. Bright MLS
- $474,9903 bd2 ba1.9k sqftNone Available, Georgetown, DE 19947New ConstructionBright MLS
- $368,0004 bd3 ba1.9k sqftYorkshire Estates, Delmar, DE 19940For SaleMLS ID #DESU2103908, Catrina Hinds, Keller Williams Realty. Bright MLS
- $390,0003 bd2 ba1.4k sqftNone Available, Lincoln, DE 19960New ConstructionMLS ID #DESU2115364, ROBIN PALUMBO THOMPSON, Northrop Realty. Bright MLS
- $394,9903 bd2 ba1.3k sqftNone Available, Millsboro, DE 19966New ConstructionMLS ID #DESU2112944, Georgie Penny, Cape Realty. Bright MLS
