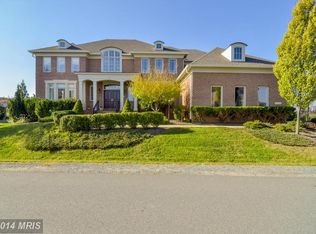
**Open House Saturday 3/8 from 12-2p.m.**Simply Impeccable Estate Home in The Heart of Loudoun's Rolling Hills-This Picturesque Setting Provides Incredible Privacy with Unbelievable Convenience to Everything-Set on a Perfect 3-Acre Homesite in the Small Enclave Community of Long Acres-This Grand Custom Home Features 4-Sides Brick Construction and a Large 3-Car Side Load Garage-5 Bedrooms and 6 Bathrooms with nearly 9,000 Square Feet of Living Space-The Main Level Greets you with a Grand Two Story Foyer and Sweeping Staircase-Inviting Formal Spaces Include a Large Living & Dining Room and Unique Side Sunroom with Views of the Property-The Magnificent Family Room is Flooded with Natural Light and a Floor to Ceiling Stone Fireplace-The Family Rooms Seamlessly Opens to a Large Gourmet Kitchen with Oversized Island and Breakfast Area with Custom Trim-The Upper Level Includes Generously Sized Secondary Bedrooms with Attached/Updated Baths-The Owner's Suite Feels Like a Retreat with Endless Space and Amenities-A Large Siting Room with Cozy Fireplace, Cathedral Ceilings, A Spa Like Owners Bath with 2 Large Walk-In Closets and Custom Touches Throughout-The Lower Level is an Entertainer's Dream with a Massive Recreation Room with Custom Bar and Built-Ins-An In-Law/Nanny Suite with Full Bath and Sitting Room and A Massive Gym/Playroom with It's Own Half-Bath-The Exterior is the Pinnacle of Resort Living with a Professionally Landscaped Oasis with Swimming Pool, Pool House, Pavilion with Stone Fireplace, Multiple Fenced Spaces, Deck, and Multiple Patios for Relaxing in the Sun! Incredibly Private Surrounded by Trees and a Large Flat Yard for Riding Dirt Bikes or Having the Whole Team Over for a Football Game-This is the Ultimate Value Priced Similar to Homes on Much Smaller Lots with less Amenities and Privacy-Located within 10 Minutes of Downtown Leesburg and Brambleton Town Center and just 15 Minutes to Dulles Airport
Sold for $2,100,000
Zillow last checked:
Listing updated:
Bought with:
Kathryn DeWitt, SP200203536
Samson Properties
Jason Cheperdak, 0226009835
Samson Properties
Source: Bright MLS,MLS#: VALO2090202
Price history
| Date | Event | Price |
|---|---|---|
| 3/25/2025 | Sold | $2,100,000+5.5%$239/sqft |
Source:  Bright MLS #VALO2090202 Report a problem Bright MLS #VALO2090202 Report a problem | ||
| 3/10/2025 | Pending sale | $1,990,000$226/sqft |
Source: Bright MLS #VALO2090202 Report a problem | ||
| 3/4/2025 | Listed for sale | $1,990,000-0.5%$226/sqft |
Source: Bright MLS #VALO2090202 Report a problem | ||
| 7/6/2023 | Listing removed | -- |
Source:  Long & Foster Broker Feed Report a problem Long & Foster Broker Feed Report a problem | ||
| 4/3/2023 | Listed for sale | $2,000,000$228/sqft |
Source: Bright MLS #VALO2046822 Report a problem | ||
| 11/16/2022 | Listing removed | -- |
Source: Long & Foster Broker Feed Report a problem | ||
| 7/24/2022 | Listed for sale | $2,000,000+53.9%$228/sqft |
Source: Bright MLS #VALO2032952 Report a problem | ||
| 4/25/2017 | Sold | $1,299,900$148/sqft |
Source: Public Record Report a problem | ||
| 3/2/2017 | Pending sale | $1,299,900$148/sqft |
Source: Long & Foster Real Estate, Inc. #LO9850375 Report a problem | ||
| 2/4/2017 | Price change | $1,299,900+0.8%$148/sqft |
Source: Long & Foster Real Estate, Inc. #LO9850375 Report a problem | ||
| 1/28/2017 | Pending sale | $1,290,000$147/sqft |
Source: Long & Foster Real Estate, Inc. #LO9850375 Report a problem | ||
| 1/28/2017 | Listed for sale | $1,290,000-6.2%$147/sqft |
Source: Long & Foster Real Estate, Inc. #LO9850375 Report a problem | ||
| 4/27/2016 | Listing removed | $1,375,000$156/sqft |
Source: Long & Foster Real Estate, Inc. #LO8733874 Report a problem | ||
| 8/29/2015 | Listed for sale | $1,375,000-1.8%$156/sqft |
Source: Long & Foster Real Estate, Inc. #LO8733874 Report a problem | ||
| 7/5/2014 | Listing removed | $1,400,000$159/sqft |
Source: Owner Report a problem | ||
| 5/1/2014 | Listed for sale | $1,400,000+14.3%$159/sqft |
Source: Owner Report a problem | ||
| 9/12/2008 | Sold | $1,225,000$139/sqft |
Source: Public Record Report a problem | ||
Nearby homes
Get a cash offer in 3 minutes
Find out how much your home could sell for in as little as 3 minutes with a no-obligation cash offer.
Estimated market value
$2,160,200
