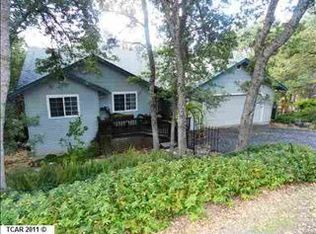
Entering the home, you're greeted by an inviting foyer, featuring updated flooring and contemporary lighting fixtures. With a thoughtfully updated interior, the main level features an open concept living room, family room, dining area, and the kitchen which was remodeled in 2016. The kitchen boasts modern appliances, Duraloosa (stone) countertops, tile backsplash, farm sink, new refrigerator and stylish cabinetry. Vinyl plank flooring adds a touch of elegance throughout these areas, while large windows invite natural light, creating a bright and airy atmosphere. Upstairs you find a generous sized master bedroom with updated dressing area and bathroom. Dual vanities, recessed lighting and a walk-in shower are some of the highlights of this area. Off of the dressing area, you will find an additional room that could be used as a private home office, nursery, a meditation area, sitting room or even turn into a huge closet space. The downstairs area features the other two bedrooms, an updated bathroom, large laundry area with cabinetry and access to the garage. The house is equipped with central heating and air, as well as some rooms having mini split units, ensuring comfort throughout the year. The whole house fan promotes efficient ventilation, and a wood-burning stove in the living
Sold for $585,000
$585,000
20436 Upper Hillview Dr, Sonora, CA 95370
3beds
2,176sqft
Single Family Residence
Built in 1976
0.76 Acres Lot
$570,300 Zestimate®
$269/sqft
$2,413 Estimated rent
Home value
$570,300
$536,000 - $605,000
$2,413/mo
Zestimate® history
Owner options
List your home for rent
$2,413/mo
Rent Zestimate®
Find your next renter with Zillow Rental Manager. Plus, with online applications, you can quickly screen prospective tenants – for free.
$2,413/mo
Rent Zestimate®
Refinance and save
$3,665/mo
Est. payment
Refinancing to a lower rate could help reduce your monthly payments and save thousands over the life of the loan.
$3,665/mo
Est. payment
Explore your selling options
Work with a Zillow partner agent
Leverage their expertise and Zillow's premium Showcase listings to get your home seen by more buyers.
Get startedList with your own agent
Get your home in front of millions of buyers by listing it on Zillow.
Learn how to do itSell it yourself
Take full control of how buyers see your home on Zillow by listing For Sale by Owner (FSBO).
List your homeWhat's special
Zillow last checked:
Listing updated:
Listed by:
Melissa Oliver DRE #01330471 209-559-0682,
RE/MAX Gold Jamestown
Bought with:
Dana Johnson, DRE #02139608
RE/MAX GOLD
Source: bridgeMLS/CCAR/Bay East AOR,MLS#: 20231669
Facts & features
Interior
Bedrooms & bathrooms
- Bedrooms: 3
- Bathrooms: 2
- Full bathrooms: 2
Kitchen
- Features: Dishwasher, Garbage Disposal, Microwave, Refrigerator
Heating
- Wood Stove
Cooling
- Has cooling: Yes
Appliances
- Included: Dishwasher, Microwave, Refrigerator
- Laundry: Dryer, Gas Dryer Hookup, Washer, Inside
Features
- Flooring: Vinyl
- Has fireplace: Yes
- Fireplace features: Free Standing, Wood Burning
Interior area
- Total structure area: 2,176
- Total interior livable area: 2,176 sqft
Property
Parking
- Total spaces: 2
- Parking features: Garage
- Garage spaces: 2
Features
- Levels: Three or More Stories
- Fencing: Fenced
Lot
- Size: 0.76 Acres
- Features: Level
Details
- Parcel number: 045292006
- Zoning: R1
Construction
Type & style
- Home type: SingleFamily
- Property subtype: Single Family Residence
Materials
- Foundation: Concrete
Condition
- Year built: 1976
Utilities & green energy
- Electric: Other Solar
- Sewer: Septic Tank
Green energy
- Energy efficient items: Attic Fan
Community & HOA
HOA
- Has HOA: Yes
- Amenities included: Dog Park
Location
- Region: Sonora
Financial & listing details
- Price per square foot: $269/sqft
- Tax assessed value: $320,390
- Annual tax amount: $3,346
- Date on market: 11/11/2023
Price history
| Date | Event | Price |
|---|---|---|
| 1/5/2024 | Sold | $585,000+1%$269/sqft |
Source:  bridgeMLS/CCAR/Bay East AOR #20231669 Report a problem bridgeMLS/CCAR/Bay East AOR #20231669 Report a problem | ||
| 11/17/2023 | Pending sale | $579,000$266/sqft |
Source:  TCAR MLS #20231669 Report a problem TCAR MLS #20231669 Report a problem | ||
| 11/11/2023 | Listed for sale | $579,000+88%$266/sqft |
Source: TCAR MLS #20231669 Report a problem | ||
| 12/21/2012 | Sold | $308,000-3.4%$142/sqft |
Source: Public Record Report a problem | ||
| 10/20/2012 | Listed for sale | $319,000+43.7%$147/sqft |
Source: Prudential California Realty - Sonora #20121708 Report a problem | ||
| 11/16/2010 | Sold | $222,000-3.3%$102/sqft |
Source: Public Record Report a problem | ||
| 9/2/2010 | Price change | $229,500-4.2%$105/sqft |
Source: C.B. SEGERSTROM R E #20101161 Report a problem | ||
| 8/30/2010 | Price change | $239,500-2%$110/sqft |
Source: C.B. SEGERSTROM R E #20101161 Report a problem | ||
| 8/23/2010 | Price change | $244,500-2%$112/sqft |
Source: C.B. SEGERSTROM R E #20101161 Report a problem | ||
| 7/31/2010 | Listed for sale | $249,500+28.9%$115/sqft |
Source: C.B. SEGERSTROM R E #20101161 Report a problem | ||
| 7/22/2010 | Sold | $193,500-25.4%$89/sqft |
Source: Public Record Report a problem | ||
| 7/18/2010 | Listed for sale | $259,500-40%$119/sqft |
Source: C.B. SEGERSTROM R E #20101161 Report a problem | ||
| 12/30/2005 | Sold | $432,500$199/sqft |
Source: Public Record Report a problem | ||
Public tax history
| Year | Property taxes | Tax assessment |
|---|---|---|
| 2016 | $3,346 +1.3% | $320,390 +1.5% |
| 2015 | $3,304 +2.4% | $315,578 +2% |
| 2014 | $3,226 +0.1% | $309,397 +0.5% |
| 2013 | $3,224 | $308,000 +36% |
| 2012 | -- | $226,440 +2% |
| 2011 | -- | $222,000 -23.9% |
| 2010 | -- | $291,870 -10% |
| 2009 | -- | $324,300 -27.9% |
| 2008 | -- | $449,920 +2% |
| 2007 | -- | $441,099 +2% |
| 2006 | -- | $432,450 +264.5% |
| 2005 | -- | $118,626 +2% |
| 2004 | -- | $116,301 +1.9% |
| 2003 | -- | $114,170 +2% |
| 2002 | -- | $111,932 +2% |
| 2001 | -- | $109,738 +2% |
| 2000 | -- | $107,587 +2% |
| 1999 | -- | $105,478 |
Find assessor info on the county website
Neighborhood: 95370
Nearby homes
- $453,9003 bd2 ba1.6k sqft14109 Alder Ln, Sonora, CA 95370Off Market
- $322,5533 bd2 ba1.7k sqft14118 Alder Ln, Sonora, CA 95370Off Market
- $492,3003 bd2 ba1.7k sqft14118 Alder Ln, Sonora, CA 95370Off Market
- $316,3113 bd3 ba2.5k sqft20474 Upper Hillview Dr, Sonora, CA 95370Off Market
- $528,1003 bd3 ba2.1k sqft20474 Upper Hillview Dr, Sonora, CA 95370Off Market
- $208,7273 bd2 ba1.4k sqft20451 Upper Hillview Dr, Sonora, CA 95370Off Market
- $375,5002 bd2 ba1.4k sqft20451 Upper Hillview Dr, Sonora, CA 95370Off Market
- $131,9903 bd2 ba2k sqft14119 Alder Ln, Sonora, CA 95370Off Market
Nearby schools
GreatSchools rating
- 3/10Curtis Creek Elementary SchoolGrades: K-8Distance: 2.4 mi
- 7/10Sonora High SchoolGrades: 9-12Distance: 2.7 mi


Get pre-qualified for a loan
At Zillow Home Loans, we can pre-qualify you in as little as 5 minutes with no impact to your credit score.An equal housing lender. NMLS #10287.
- California
- Tuolumne County
- Sonora
- 95370
- 20436 Upper Hillview Dr
Nearby cities
Nearby zip codes
Other Sonora Topics
