Skip main navigation
Closed
  • $461,500

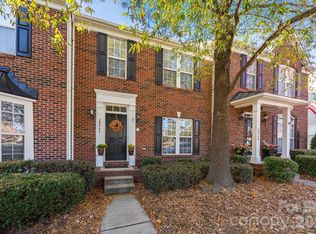
    20437 Harbor View Dr, Cornelius, NC 28031

    3beds
    2,520sqft
    Townhouse
    Built in 2007
    0.04 Acres Lot
    $480,800 Zestimate®
    $183/sqft
    $2,639 Estimated rent

    Home value

    $480,800

    $457,000 - $505,000

    $2,639/mo

    Zestimate® history
    Loading
    Loading...

    Owner options

    List your home for rent

    $2,639/mo

    Rent Zestimate®

    Find your next renter with Zillow Rental Manager. Plus, with online applications, you can quickly screen prospective tenants – for free.

    Learn more

    $2,639/mo

    Rent Zestimate®

    Refinance and save

    $3,075/mo

    Est. payment

    Refinancing to a lower rate could help reduce your monthly payments and save thousands over the life of the loan.

    See today's rates

    $3,075/mo

    Est. payment

    Explore your selling options

    Work with a Zillow partner agent

    Leverage their expertise and Zillow's premium Showcase listings to get your home seen by more buyers.

    Get started

    List with your own agent

    Get your home in front of millions of buyers by listing it on Zillow.

    Learn how to do it

    Sell it yourself

    Take full control of how buyers see your home on Zillow by listing For Sale by Owner (FSBO).

    List your home

    What's special

    Hardwood floorsIndoor staircasePrivate balcony-deckNew ge fridgeAttached garageFreshly paintedLake views
    Very few units like this come available in LKN Jetton Cove. 3 bed 2.5 baths w/walkout basement that had been used as 1 bed, 1 bath efficiency w/wash/dryer hookup! Community has Walking Trails, Lake Views, Community Boat Ramp, Pool & access to Jetton Park. Townhome has Hardwood Floors, freshly painted, carpets in great shape/cleaned. Gorgeous Kitchen w/Granite, tons of cabinets, Top of the line Kitchen-Aid Cooking appliances, double convection wall oven & 5 gas burner cook top. New GE fridge & dishwasher. Great Room is spacious w/Gas Fireplace. Private Balcony-deck w/awning, Large Primary Suite & two Additional Bedrooms on the upper level; Bonus/Bedroom on lower level w/additional Full Bathroom & two spacious closets has it's own exterior entry & indoor staircase to main floor. One-car, attached garage & extended pad driveway for even the largest truck. On Demand Tankless Hot Water heater 2020, Carrier Heat/Cooling w/ Air Knight Sanitizer 2019-Dual zoning, Central Vac, and more.

    Zillow last checked:

    Listing updated:

    Listing Provided by:

    Melissa Polce mjpolce1@gmail.com,

    ERA Live Moore

    Bought with:

    Lynette Williams

    Lynette Williams Real Estate LLC

    Source: Canopy MLS as distributed by MLS GRID,MLS#: 4036834MLS Logo

    Facts & features

    Interior

    Bedrooms & bathrooms
    • Bedrooms: 3
    • Bathrooms: 4
    • Full bathrooms: 3
    • 1/2 bathrooms: 1
    Primary bedroom
    • Level: Upper
    Bedroom s
    • Level: Upper
    Bedroom s
    • Level: Upper
    Bathroom half
    • Level: Main
    Bathroom full
    • Level: Basement
    Other
    • Level: Basement
    Breakfast
    • Level: Main
    Dining room
    • Level: Main
    Great room
    • Level: Main
    Kitchen
    • Level: Main
    Laundry
    • Level: Upper
    Laundry
    • Level: Basement
    Heating
    • Central, ENERGY STAR Qualified Equipment, Forced Air
    Cooling
    • Central Air, Electric, Zoned
    Appliances
    • Included: Dishwasher, Disposal, Double Oven
    • Laundry: In Basement, Laundry Closet, Upper Level
    Features
    • Breakfast Bar, Soaking Tub, Open Floorplan, Tray Ceiling(s)(s), Walk-In Closet(s)
    • Flooring: Carpet, Hardwood, Tile
    • Doors: Storm Door(s)
    • Basement: Apartment,Basement Garage Door,Bath/Stubbed,Daylight,Exterior Entry,Full,Interior Entry,Walk-Out Access
    • Attic: Pull Down Stairs
    • Fireplace features: Gas Log, Great Room
    Interior area
    • Total structure area: 1,883
    • Total interior livable area: 2,520 sqft
    • Finished area above ground: 1,883
    • Finished area below ground: 637

    Property

    Parking
    • Total spaces: 2
    • Parking features: Driveway, Attached Garage, Garage Door Opener, Garage Faces Rear, Keypad Entry, On Street, Parking Space(s), Other - See Remarks, Garage on Main Level
    • Attached garage spaces: 1
    • Uncovered spaces: 1
    • Details: 1 car garage in back, extended driveway/pad & open parking spaces in front
    Accessibility
    • Accessibility features: Two or More Access Exits
    Features
    • Levels: Two
    • Stories: 2
    • Entry location: Main
    • Patio & porch: Awning(s), Deck
    • Exterior features: Lawn Maintenance
    • Pool features: Community
    • Waterfront features: Boat Ramp – Community, Boat Slip – Community, Pier - Community
    • Body of water: Lake Norman
    Lot
    • Size: 0.04 Acres
    • Features: Paved, Wooded
    Details
    • Parcel number: 00147440
    • Zoning: VC
    • Special conditions: Standard
    • Horse amenities: None

    Construction

    Type & style
    • Home type: Townhouse
    • Architectural style: Traditional
    • Property subtype: Townhouse
    Materials
    • Brick Partial, Vinyl
    • Roof: Shingle,Composition
    Condition
    • New construction: No
    • Year built: 2007

    Utilities & green energy

    • Sewer: Public Sewer
    • Water: City
    • Utilities for property: Cable Available, Electricity Connected, Wired Internet Available

    Community & neighborhood

    Security
    • Security features: Security System
    Community
    • Community features: Gated, Picnic Area, Street Lights, Walking Trails, Other
    Location
    • Region: Cornelius
    • Subdivision: Lake Norman Cove at Jetton

    HOA & financial

    HOA
    • Has HOA: Yes
    • HOA fee: $345 monthly
    • Association name: CSI Management

    Other

    Other facts
    • Listing terms: Cash,Conventional,FHA,VA Loan
    • Road surface type: Concrete, Paved

    Price history

    DateEventPrice
    7/24/2023Sold$461,500-1.8%$183/sqft
    Source: Canopy MLS as distributed by MLS GRID #4036834 Report a problem
    6/15/2023Listed for sale$470,000+49.9%$187/sqft
    Source: Canopy MLS as distributed by MLS GRID #CAR4036834 Report a problem
    4/24/2007Sold$313,500$124/sqft
    Source: Public Record Report a problem

    Public tax history

    YearProperty taxesTax assessment
    2025$2,804 +1.6%$412,900
    2024$2,759 $412,900 +2.4%
    2023-- $403,400 +45.6%
    2022-- $277,000
    2021-- $277,000
    2020-- $277,000
    2019$2,357 $277,000 +31.2%
    2018-- $211,100
    2017$2,281 $211,100
    2016$2,281 $211,100
    2015$2,281 +1.7%$211,100
    2014$2,244 $211,100
    2013-- $211,100
    2012-- $211,100
    2011-- $211,100 -7.7%
    2010-- $228,700
    2009-- $228,700
    2008-- --

    Find assessor info on the county website

    Neighborhood: 28031

    Nearby schools

    GreatSchools rating
    Schools provided by the listing agent
    • Elementary: Cornelius
    • Middle: Bailey
    • High: William Amos Hough

    Source: Canopy MLS as distributed by MLS GRID. This data may not be complete. We recommend contacting the local school district to confirm school assignments for this home.

    Get a cash offer in 3 minutes
    Find out how much your home could sell for in as little as 3 minutes with a no-obligation cash offer.
    Estimated market value
    $480,800
    Get a cash offer in 3 minutes
    Find out how much your home could sell for in as little as 3 minutes with a no-obligation cash offer.
    Estimated market value
    $480,800