Skip main navigation
Closed
  • Listed by: Walker Real Estate Team • Debbie L Austin • Contact: 573-336-4100
    Bought with: EXIT All American Realty
    Price Unknown

    20437 Lathan Ln, Waynesville, MO 65583

    5beds
    2,992sqft
    Single Family Residence
    Built in 2013
    1.14 Acres Lot
    $345,000 Zestimate®
    $--/sqft
    $2,392 Estimated rent

    Home value

    $345,000

    $328,000 - $362,000

    $2,392/mo

    Zestimate® history
    Loading
    Loading...

    Owner options

    List your home for rent

    $2,392/mo

    Rent Zestimate®

    Find your next renter with Zillow Rental Manager. Plus, with online applications, you can quickly screen prospective tenants – for free.

    Learn more

    $2,392/mo

    Rent Zestimate®

    Refinance and save

    Refinancing to a lower rate could help reduce your monthly payments and save thousands over the life of the loan.

    See today's rates

    Explore your selling options

    Work with a Zillow partner agent

    Leverage their expertise and Zillow's premium Showcase listings to get your home seen by more buyers.

    Get started

    List with your own agent

    Get your home in front of millions of buyers by listing it on Zillow.

    Learn how to do it

    Sell it yourself

    Take full control of how buyers see your home on Zillow by listing For Sale by Owner (FSBO).

    List your home

    What's special

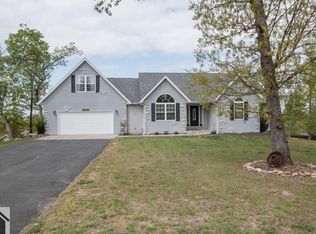
    This one will knock your socks off! This gorgeous 5 bedroom, 3 bathroom ranch has so many goodies. Only one owner and lots of TLC, including a new deck, electric fireplace, LVP flooring, garage screen door, appliances, converted main floor laundry to walk-in pantry and all new paint in 2022-2023. The basement was finished in 2022 by Rocco Construction. Nicely landscaped front walk leads to the covered front porch. The entry foyer flows into the living room and the eat-in kitchen/dining combo. The new stainless steel appliances include a French refrigerator with see through door. The garage was updated with a screen garage door. The primary bedroom has LVP flooring with an attached WIC and bath with double vanity. Black chain link fencing backs to woods and mature trees. Culligan water softener. Washer/dryer included. Fridge in laundry & chest freezer not included. Approx. spft: 1496 base/2992 finished/3412 total. Square footage and measurements are approximate (DSC-8001).

    Zillow last checked:

    Listing updated:

    Listed by:

    Debbie L Austin 573-336-4100,

    Walker Real Estate Team

    Bought with:

    Jodi L Roane, 2006027948

    EXIT All American Realty

    Source: MARIS,MLS#: 24037623MLS LogoOriginating MLS: Pulaski County Board of REALTORS

    Facts & features

    Interior

    Bedrooms & bathrooms
    • Bedrooms: 5
    • Bathrooms: 3
    • Full bathrooms: 3
    • Main level bathrooms: 2
    • Main level bedrooms: 3
    Primary bedroom
    • Features: Floor Covering: Luxury Vinyl Plank
    • Level: Main
    • Area: 169
    • Dimensions: 13x13
    Bedroom
    • Features: Floor Covering: Carpeting
    • Level: Main
    • Area: 132
    • Dimensions: 12x11
    Bedroom
    • Features: Floor Covering: Carpeting
    • Level: Main
    • Area: 132
    • Dimensions: 12x11
    Bedroom
    • Features: Floor Covering: Luxury Vinyl Plank
    • Level: Lower
    • Area: 182
    • Dimensions: 14x13
    Bedroom
    • Features: Floor Covering: Luxury Vinyl Plank
    • Level: Lower
    • Area: 196
    • Dimensions: 14x14
    Primary bathroom
    • Features: Floor Covering: Ceramic Tile
    • Level: Main
    • Area: 45
    • Dimensions: 9x5
    Bathroom
    • Features: Floor Covering: Luxury Vinyl Plank
    • Level: Main
    • Area: 35
    • Dimensions: 7x5
    Bathroom
    • Features: Floor Covering: Luxury Vinyl Plank
    • Level: Lower
    • Area: 45
    • Dimensions: 9x5
    Dining room
    • Features: Floor Covering: Luxury Vinyl Plank
    • Level: Main
    • Area: 112
    • Dimensions: 8x14
    Family room
    • Features: Floor Covering: Luxury Vinyl Plank
    • Level: Lower
    • Area: 572
    • Dimensions: 22x26
    Kitchen
    • Features: Floor Covering: Luxury Vinyl Plank
    • Level: Main
    • Area: 126
    • Dimensions: 9x14
    Laundry
    • Features: Floor Covering: Luxury Vinyl Plank
    • Level: Lower
    • Area: 99
    • Dimensions: 11x9
    Living room
    • Features: Floor Covering: Luxury Vinyl Plank
    • Level: Main
    • Area: 221
    • Dimensions: 13x17
    Heating
    • Heat Pump, Electric
    Cooling
    • Ceiling Fan(s), Heat Pump
    Appliances
    • Included: Water Softener Rented, Electric Water Heater, Dishwasher, Disposal, Dryer, Microwave, Electric Range, Electric Oven, Refrigerator, Stainless Steel Appliance(s), Washer, Water Softener
    Features
    • Walk-In Closet(s), Double Vanity, Shower, Kitchen/Dining Room Combo, Breakfast Bar, Eat-in Kitchen, Pantry, Walk-In Pantry
    • Flooring: Carpet
    • Windows: Window Treatments, Insulated Windows, Tilt-In Windows
    • Basement: Full,Sleeping Area,Walk-Out Access
    • Number of fireplaces: 1
    • Fireplace features: Recreation Room, Electric, Living Room
    Interior area
    • Total structure area: 2,992
    • Total interior livable area: 2,992 sqft
    • Finished area above ground: 1,496
    • Finished area below ground: 1,496

    Property

    Parking
    • Total spaces: 2
    • Parking features: Additional Parking, Attached, Garage, Garage Door Opener
    • Attached garage spaces: 2
    Accessibility
    • Accessibility features: Smart Technology
    Features
    • Levels: One
    • Patio & porch: Deck, Patio, Covered
    Lot
    • Size: 1.14 Acres
    • Dimensions: 126 x 440
    • Features: Adjoins Wooded Area
    Details
    • Parcel number: 104.018000007001085
    • Special conditions: Standard

    Construction

    Type & style
    • Home type: SingleFamily
    • Architectural style: Ranch,Traditional
    • Property subtype: Single Family Residence
    Materials
    • Stone Veneer, Brick Veneer, Vinyl Siding
    Condition
    • Year built: 2013
    Details
    • Builder name: Ronald Hicks Construction

    Utilities & green energy

    • Water: Public
    • Utilities for property: Electricity Available

    Community & HOA

    Community
    • Subdivision: Ridge Crk #2
    Location
    • Region: Waynesville

    Financial & listing details

    • Tax assessed value: $39,798
    • Annual tax amount: $1,371
    • Date on market: 6/17/2024
    • Cumulative days on market: 4 days
    • Listing terms: Cash,Conventional,FHA,Other,USDA Loan,VA Loan
    • Ownership: Private
    • Electric utility on property: Yes
    • Road surface type: Concrete

    Price history

    DateEventPrice
    8/5/2024Sold--
    Source: MARIS #24037623 Report a problem
    6/22/2024Pending sale$299,900$100/sqft
    Source: MARIS #24037623 Report a problem
    6/18/2024Listed for sale$299,900$100/sqft
    Source: MARIS #24037623 Report a problem
    11/19/2019Listing removed$1,150
    Source: Walker Real Estate Report a problem
    11/3/2019Listed for rent$1,150
    Source: Walker Real Estate Report a problem
    11/9/2018Listing removed$1,150
    Source: Walker Real Estate Report a problem
    11/7/2018Price change$1,150-6.1%
    Source: Walker Real Estate Report a problem
    10/2/2018Listed for rent$1,225
    Source: Walker Real Estate Report a problem
    10/16/2013Sold--
    Source: MARIS #13013037 Report a problem

    Public tax history

    YearProperty taxesTax assessment
    2025$1,480 +5.1%$39,798 +11.4%
    2024$1,408 +2.7%$35,713
    2023$1,371 +0.8%$35,713
    2022$1,360 +1.2%$35,713 +1.8%
    2021$1,345 +1.6%$35,066
    2020$1,324 $35,066 +2.4%
    2019-- $34,257
    2018$1,357 +5.4%$34,257 -2.3%
    2017$1,288 $35,066 +2.4%
    2016-- $34,260
    2015-- $34,260
    2014-- $34,260
    Find assessor info on the county website

    Neighborhood: 65583

    Nearby schools

    GreatSchools rating
    Schools provided by the listing agent
    • Elementary: Waynesville R-Vi
    • Middle: Waynesville Middle
    • High: Waynesville Sr. High

    Source: MARIS. This data may not be complete. We recommend contacting the local school district to confirm school assignments for this home.

    Sell for more on Zillow
    Get a Zillow Showcase℠ listing at no additional cost and you could sell for .
    $345,000
    2% more
    +$6,900
    With Zillow Showcase(estimated)
    $351,900