Open House house cancelled. Welcome Home to this wonderful 3-level garage townhome located in the vibrant Ashburn community- and part of Belmont Country Club! Featuring two super spacious primary suites, each with its own updated bathroom, this home perfectly blends comfort and style. One of the primary suites bathrooms has an extra large soaking tub, updated lighting, updated vanity and faucets! You'll love ALL of the details! The second primary bathroom also has a beautifully updated vanity lighting and faucet! Looking for open and airy? It's here! You will LOVE the 9 foot ceilings throughout and the vaulted ceilings in the upper level bedrooms! Entry level space has access from the garage and the great backyard! Perfect for a third bedroom or an extra space! The modern kitchen is equipped with sleek stainless appliances. The gas range has 4 burners plus a bonus griddle burner! You'll also find granite counters, a beautiful glass backsplash, custom kitchen island, and ample storage and counter space -- ideal for cooking and entertaining. Step outside to your roomy deck! Freshly painted and easy maintenance flooring-- perfect for outdoor gatherings or peaceful evenings under the stars. The fenced backyard has a patio area that offers additional privacy and a safe space for pets, play, or gardening---an excellent extension of your living area. This townhome is conveniently located just moments from shopping, restaurants, Whole Foods, One Loudoun, breweries, wineries, parks, Dulles Airport, the Greenway, and Route 7 and 28! Easy to get wherever you are headed! Plus, enjoy the added benefit of HOA fees that include Belmont Country Club amenities, granting you access to golf, pools, fitness facilities, and more! The condo fee covers cable, insurance and more! Don’t miss your chance to make this exceptional townhome your own in one of Ashburn’s most sought-after neighborhoods!
Sold for $570,000
$570,000
20438 Scioto Ter, Ashburn, VA 20147
3beds
1,732sqft
Townhouse
Built in 2005
-- sqft lot
$580,500 Zestimate®
$329/sqft
$3,088 Estimated rent
Home value
$580,500
$551,000 - $610,000
$3,088/mo
Zestimate® history
Owner options
List your home for rent
$3,088/mo
Rent Zestimate®
Find your next renter with Zillow Rental Manager. Plus, with online applications, you can quickly screen prospective tenants – for free.
$3,088/mo
Rent Zestimate®
Refinance and save
$3,609/mo
Est. payment
Refinancing to a lower rate could help reduce your monthly payments and save thousands over the life of the loan.
$3,609/mo
Est. payment
Explore your selling options
Work with a Zillow partner agent
Leverage their expertise and Zillow's premium Showcase listings to get your home seen by more buyers.
Get startedList with your own agent
Get your home in front of millions of buyers by listing it on Zillow.
Learn how to do itSell it yourself
Take full control of how buyers see your home on Zillow by listing For Sale by Owner (FSBO).
List your homeWhat's special
Zillow last checked:
Listing updated:
Listed by:
Mindy Thunman 703-475-7816,
RE/MAX Allegiance
Bought with:
Zachary Cummings, 0225220587
Coldwell Banker Realty
Source: Bright MLS,MLS#: VALO2080420
Facts & features
Interior
Bedrooms & bathrooms
- Bedrooms: 3
- Bathrooms: 3
- Full bathrooms: 2
- 1/2 bathrooms: 1
- Main level bathrooms: 1
Rooms
- Room types: Living Room, Dining Room, Primary Bedroom, Bedroom 3, Kitchen, Laundry, Bathroom 2, Primary Bathroom
Basement
- Area: 0
Heating
- Forced Air, Natural Gas
Cooling
- Central Air, Electric
Appliances
- Included: Microwave, Dishwasher, Disposal, Dryer, Ice Maker, Refrigerator, Stainless Steel Appliance(s), Cooktop, Washer, Water Heater, Built-In Range, Exhaust Fan, Electric Water Heater
- Laundry: In Basement, Laundry Room
Features
- Soaking Tub, Ceiling Fan(s), Crown Molding, Family Room Off Kitchen, Open Floorplan, Kitchen - Gourmet, Kitchen Island, Kitchen - Table Space, Primary Bath(s), Recessed Lighting, Upgraded Countertops, Walk-In Closet(s), Bathroom - Tub Shower, Breakfast Area, Combination Dining/Living, Entry Level Bedroom, Pantry
- Flooring: Carpet
- Doors: Six Panel, French Doors
- Windows: Window Treatments
- Basement: Full,Garage Access,Finished,Interior Entry,Exterior Entry,Walk-Out Access,Windows
- Has fireplace: No
Interior area
- Total structure area: 1,732
- Total interior livable area: 1,732 sqft
- Finished area above ground: 1,732
- Finished area below ground: 0
Property
Parking
- Total spaces: 2
- Parking features: Garage Faces Front, Inside Entrance, Attached, Driveway
- Attached garage spaces: 1
- Uncovered spaces: 1
Accessibility
- Accessibility features: None
Features
- Levels: Three
- Stories: 3
- Exterior features: Sidewalks, Street Lights
- Pool features: Community
- Fencing: Back Yard
Lot
- Features: Rear Yard
Details
- Additional structures: Above Grade, Below Grade
- Parcel number: 116405662000
- Zoning: PDH4
- Special conditions: Standard
Construction
Type & style
- Home type: Townhouse
- Architectural style: Other,Colonial
- Property subtype: Townhouse
Materials
- Masonry, Vinyl Siding
- Foundation: Slab
Condition
- Excellent
- New construction: No
- Year built: 2005
Details
- Builder name: Toll Brothers
Utilities & green energy
- Sewer: Public Sewer
- Water: Public
- Utilities for property: Fiber Optic
Community & HOA
Community
- Subdivision: Belmont Land Bay
HOA
- Has HOA: Yes
- Amenities included: Basketball Court, Bike Trail, Cable TV, Clubhouse, Common Grounds, Fitness Center, Golf Course Membership Available, Pool, Tennis Court(s), Tot Lots/Playground
- Services included: Common Area Maintenance, Cable TV, Management, Pool(s), Snow Removal, Trash
- HOA fee: $129 monthly
Location
- Region: Ashburn
Financial & listing details
- Price per square foot: $329/sqft
- Tax assessed value: $501,280
- Annual tax amount: $4,335
- Date on market: 9/27/2024
- Listing agreement: Exclusive Right To Sell
- Ownership: Condominium
Price history
| Date | Event | Price |
|---|---|---|
| 11/4/2024 | Sold | $570,000+0.9%$329/sqft |
Source:  Bright MLS #VALO2080420 Report a problem Bright MLS #VALO2080420 Report a problem | ||
| 10/14/2024 | Pending sale | $565,000$326/sqft |
Source: Bright MLS #VALO2080420 Report a problem | ||
| 10/5/2024 | Contingent | $565,000$326/sqft |
Source: Bright MLS #VALO2080420 Report a problem | ||
| 9/27/2024 | Listed for sale | $565,000+58.7%$326/sqft |
Source: Bright MLS #VALO2080420 Report a problem | ||
| 6/6/2018 | Sold | $356,000+1.1%$206/sqft |
Source: Public Record Report a problem | ||
| 5/10/2018 | Price change | $352,000+8%$203/sqft |
Source: Pearson Smith Realty, LLC #1000870180 Report a problem | ||
| 4/11/2018 | Listing removed | $2,000$1/sqft |
Source: Pearson Smith Realty, Llc #1005251013 Report a problem | ||
| 1/27/2018 | Listed for rent | $2,000$1/sqft |
Source: Pearson Smith Realty, Llc #1005251013 Report a problem | ||
| 1/16/2016 | Listed for sale | $325,990-0.9%$188/sqft |
Source: Keller Williams - Manassas #LO9553850 Report a problem | ||
| 11/16/2015 | Listing removed | $329,000$190/sqft |
Source: RE/MAX Premier #LO8750188 Report a problem | ||
| 10/27/2015 | Price change | $329,000-1.8%$190/sqft |
Source: RE/MAX Premier #LO8750188 Report a problem | ||
| 9/17/2015 | Listed for sale | $335,000-14.5%$193/sqft |
Source: RE/MAX Premier #LO8750188 Report a problem | ||
| 7/1/2005 | Sold | $391,776$226/sqft |
Source: Public Record Report a problem | ||
Public tax history
| Year | Property taxes | Tax assessment |
|---|---|---|
| 2025 | $4,541 +4.7% | $564,090 +12.5% |
| 2024 | $4,336 +8.4% | $501,280 +9.6% |
| 2023 | $4,002 +4.9% | $457,340 +6.7% |
| 2022 | $3,815 +0.5% | $428,620 +10.7% |
| 2021 | $3,795 +0.7% | $387,230 +6.3% |
| 2020 | $3,770 +0% | $364,250 +5.8% |
| 2019 | $3,770 +1.5% | $344,210 +0.5% |
| 2018 | $3,715 +3.9% | $342,360 +7.7% |
| 2017 | $3,576 -1.9% | $317,870 +0.7% |
| 2016 | $3,645 | $315,560 +60.9% |
| 2015 | $3,645 +3.5% | $196,170 +9% |
| 2014 | $3,523 | $180,000 -55% |
| 2006 | -- | $400,300 +37.6% |
| 2005 | -- | $290,900 |
Find assessor info on the county website
Neighborhood: 20147
Nearby homes
- $555,9002 bd3 ba1.7k sqft20436 Scioto Ter, Ashburn, VA 20147Off Market
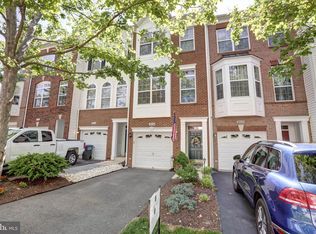
- $565,5002 bd3 ba1.7k sqft20440 Scioto Ter, Ashburn, VA 20147Off Market

- $542,7002 bd2 ba1.6k sqft20434 Scioto Ter, Ashburn, VA 20147Off Market
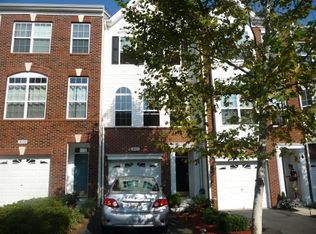
- $570,7003 bd3 ba1.6k sqft20442 Scioto Ter, Ashburn, VA 20147Off Market
- $547,5002 bd2 ba1.6k sqft20432 Scioto Ter, Ashburn, VA 20147Off Market
- $574,4002 bd2 ba1.7k sqft20444 Scioto Ter, Ashburn, VA 20147Off Market
- $583,4003 bd4 ba1.7k sqft20430 Scioto Ter, Ashburn, VA 20147Off Market
- $550,0002 bd3 ba1.7k sqft20446 Scioto Ter, Ashburn, VA 20147Sold
Nearby schools
GreatSchools rating
- 8/10Newton-Lee Elementary SchoolGrades: PK-5Distance: 0.7 mi
- 10/10Trailside Middle SchoolGrades: 6-8Distance: 0.5 mi
- 9/10Stone Bridge High SchoolGrades: 9-12Distance: 0.8 mi
Schools provided by the listing agent
- Elementary: Newton-lee
- Middle: Trailside
- High: Stone Bridge
- District: Loudoun County Public Schools
Source: Bright MLS. This data may not be complete. We recommend contacting the local school district to confirm school assignments for this home.
Get a cash offer in 3 minutes
Find out how much your home could sell for in as little as 3 minutes with a no-obligation cash offer.
Estimated market value
$580,500
Get a cash offer in 3 minutes
Find out how much your home could sell for in as little as 3 minutes with a no-obligation cash offer.
Estimated market value
$580,500
- Virginia
- Loudoun County
- Ashburn
- 20147
- 20438 Scioto Ter
Nearby cities
Nearby neighborhoods
Nearby zip codes
Other Ashburn Topics
