Skip main navigation
Sold for $569,000
  • $569,000

    20439 E Bellewood Place, Aurora, CO 80015

    3beds
    2,645sqft
    Single Family Residence
    Built in 2000
    5,314 Square Feet Lot
    $563,500 Zestimate®
    $215/sqft
    $2,837 Estimated rent

    Home value

    $563,500

    $535,000 - $592,000

    $2,837/mo

    Zestimate® history
    Loading
    Loading...

    Owner options

    List your home for rent

    $2,837/mo

    Rent Zestimate®

    Find your next renter with Zillow Rental Manager. Plus, with online applications, you can quickly screen prospective tenants – for free.

    Learn more

    $2,837/mo

    Rent Zestimate®

    Refinance and save

    $3,364/mo

    Est. payment

    Refinancing to a lower rate could help reduce your monthly payments and save thousands over the life of the loan.

    See today's rates

    $3,364/mo

    Est. payment

    Explore your selling options

    Work with a Zillow partner agent

    Leverage their expertise and Zillow's premium Showcase listings to get your home seen by more buyers.

    Get started

    List with your own agent

    Get your home in front of millions of buyers by listing it on Zillow.

    Learn how to do it

    Sell it yourself

    Take full control of how buyers see your home on Zillow by listing For Sale by Owner (FSBO).

    List your home

    What's special

    Blank canvasModern comfortLarge windowsAdditional living spaceSpacious bedroomsHome gymOpen-concept living
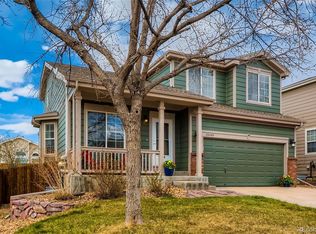
    Welcome home! This charming 3-bedroom, 3-bathroom residence is the epitome of comfort and style. As you step through the front door, you'll be greeted by the warm embrace of newer flooring that seamlessly flows throughout the entire home, creating a modern and inviting atmosphere. The well-designed layout features three spacious bedrooms on the upper level, each offering ample closet space and large windows that flood the rooms with natural light. The three bathrooms are tastefully appointed with contemporary fixtures and finishes. The heart of this home lies in its open-concept living and dining area, where family and friends can gather for memorable moments. The kitchen is a chef's delight, boasting stainless steel appliances, ample countertop space, and plenty of storage. Whether you're entertaining guests or preparing a quiet family dinner, this kitchen is sure to inspire your culinary creativity. One of the standout features of this property is its unfinished basement, offering a blank canvas for you to transform it into the ultimate recreation room, home gym, or additional living space to suit your unique needs and desires. Situated within walking distance to schools, this home provides unparalleled convenience for families with children. Imagine the ease of dropping off and picking up your little ones without the hassle of a lengthy commute. The exterior of the home is equally impressive, with mature landscaping, and a charming front porch that invites you to relax and enjoy the neighborhood ambiance. The property also offers the potential for outdoor gatherings, whether it's a barbecue on the patio or a play area for children. Don't miss the opportunity to make this house your home – where modern comfort, convenience, and the potential for personalization converge in a delightful package. Your new chapter begins here!

    Zillow last checked:

    Listing updated:

    Listed by:

    Jason Archuletta 303-912-9519 jasonarealtor@gmail.com,

    eXp Realty, LLC,

    Ann Marlin 303-910-2392,

    eXp Realty, LLC

    Bought with:

    Dan Bloomquist, 000123801

    RE/MAX Alliance

    Source: REcolorado as distributed by MLS GRID,MLS#: 6604937MLS Logo

    Facts & features

    Interior

    Bedrooms & bathrooms
    • Bedrooms: 3
    • Bathrooms: 3
    • Full bathrooms: 2
    • 1/2 bathrooms: 1
    • Main level bathrooms: 1
    Primary bedroom
    • Level: Upper
    Bedroom
    • Level: Upper
    Bedroom
    • Level: Upper
    Primary bathroom
    • Level: Upper
    Bathroom
    • Level: Main
    Bathroom
    • Level: Upper
    Dining room
    • Level: Main
    Family room
    • Level: Main
    Laundry
    • Level: Main
    Living room
    • Level: Main
    Office
    • Level: Main
    Heating
    • Forced Air
    Cooling
    • Central Air
    Appliances
    • Included: Dishwasher, Disposal, Microwave, Oven, Refrigerator
    Features
    • Five Piece Bath, High Ceilings, Laminate Counters
    • Flooring: Carpet
    • Basement: Partial,Unfinished
    • Number of fireplaces: 1
    • Fireplace features: Family Room
    Interior area
    • Total structure area: 2,645
    • Total interior livable area: 2,645 sqft
    • Finished area above ground: 1,935
    • Finished area below ground: 0

    Property

    Parking
    • Total spaces: 2
    • Parking features: Concrete
    • Attached garage spaces: 2
    Features
    • Levels: Two
    • Stories: 2
    Lot
    • Size: 5,314 Square Feet
    • Features: Level
    Details
    • Parcel number: 034008900
    • Special conditions: Standard

    Construction

    Type & style
    • Home type: SingleFamily
    • Architectural style: Traditional
    • Property subtype: Single Family Residence
    Materials
    • Brick, Frame, Wood Siding
    • Roof: Composition
    Condition
    • Year built: 2000

    Utilities & green energy

    • Sewer: Public Sewer
    • Water: Public
    • Utilities for property: Cable Available, Electricity Connected

    Community & HOA

    Community
    • Subdivision: Willow Trace
    HOA
    • Has HOA: Yes
    • HOA fee: $51 quarterly
    • HOA name: Westwind managment
    • HOA phone: 303-369-1800
    Location
    • Region: Aurora

    Financial & listing details

    • Price per square foot: $215/sqft
    • Tax assessed value: $565,200
    • Annual tax amount: $3,960
    • Date on market: 2/20/2024
    • Listing terms: Cash,Conventional,FHA,VA Loan
    • Exclusions: None
    • Ownership: Corporation/Trust
    • Electric utility on property: Yes
    • Road surface type: Paved

    Price history

    DateEventPrice
    3/26/2024Sold$569,000-1.2%$215/sqft
    Source: REcolorado as distributed by MLS GRID #6604937 Report a problem
    2/23/2024Pending sale$575,900$218/sqft
    Source: REcolorado as distributed by MLS GRID #6604937 Report a problem
    2/20/2024Listed for sale$575,900-7.1%$218/sqft
    Source: REcolorado as distributed by MLS GRID #6604937 Report a problem
    8/24/2023Listing removed--
    Source: Zillow Rentals Report a problem
    8/23/2023Price change$2,995-4.8%$1/sqft
    Source: Zillow Rentals Report a problem
    8/10/2023Price change$3,145-3.7%$1/sqft
    Source: Zillow Rentals Report a problem
    7/29/2023Price change$3,265-2.5%$1/sqft
    Source: Zillow Rentals Report a problem
    7/13/2023Listed for rent$3,350$1/sqft
    Source: Zillow Rentals Report a problem
    7/25/2022Sold$620,000+3.5%$234/sqft
    Source: Agent Provided Report a problem
    6/8/2022Pending sale$599,000$226/sqft
    Source: RE/MAX International #8833606 Report a problem
    6/2/2022Listed for sale$599,000+47.5%$226/sqft
    Source: RE/MAX International #8833606 Report a problem
    8/6/2019Sold$406,000-1%$153/sqft
    Source: Public Record Report a problem
    6/28/2019Pending sale$410,000$155/sqft
    Source: Porchlight Real Estate Group #3896253 Report a problem
    6/14/2019Listed for sale$410,000+115.8%$155/sqft
    Source: Porchlight Real Estate Group #3896253 Report a problem
    3/29/2011Sold$190,000-1%$72/sqft
    Source: Public Record Report a problem
    1/27/2011Listed for sale$191,900+3.7%$73/sqft
    Source: KEY Real Estate Group, LLC #963208 Report a problem
    12/17/2010Sold$185,073-17.9%$70/sqft
    Source: Public Record Report a problem
    2/2/2001Sold$225,531$85/sqft
    Source: Public Record Report a problem

    Public tax history

    YearProperty taxesTax assessment
    2025$5,131 +9.3%$35,325 -5.4%
    2024$4,695 +18.5%$37,353 -9.9%
    2023$3,960 -1%$41,436 +40.5%
    2022$4,001 $29,482 -2.8%
    2021-- $30,331 +9%
    2020$3,810 +1.9%$27,821
    2019$3,738 --
    2018$3,738 +1.2%$25,740
    2017$3,693 $25,740 +20.9%
    2016-- $21,293
    2015-- $21,293 +39.3%
    2014$3,104 +21.8%$15,283 -16.4%
    2013$2,548 $18,280
    2012-- $18,280
    2011$2,690 +1.5%$18,280 -0.4%
    2010$2,651 -9.5%$18,350
    2009$2,931 $18,350 -9.5%
    2008-- $20,266
    2007-- $20,266 +5.9%
    2006-- $19,128
    2005-- $19,128 -5.4%
    2002$2,442 +1148.3%$20,220 +1304.2%
    2001$196 $1,440
    Find assessor info on the county website

    Neighborhood: 80015

    Nearby schools

    GreatSchools rating
    Schools provided by the listing agent
    • Elementary: Timberline
    • Middle: Thunder Ridge
    • High: Eaglecrest
    • District: Cherry Creek 5

    Source: REcolorado as distributed by MLS GRID. This data may not be complete. We recommend contacting the local school district to confirm school assignments for this home.

    Get a cash offer in 3 minutes
    Find out how much your home could sell for in as little as 3 minutes with a no-obligation cash offer.
    Estimated market value
    $563,500
    Get a cash offer in 3 minutes
    Find out how much your home could sell for in as little as 3 minutes with a no-obligation cash offer.
    Estimated market value
    $563,500