Skip main navigation
Sold-inner office
  • Price Unknown

    2044 5th Ave, Marquette, KS 67464

    3beds
    1,456sqft
    Single Family Offsite Built
    Built in 2001
    39.3 Acres Lot
    $-- Zestimate®
    $--/sqft
    $1,557 Estimated rent

    Home value

    Not available

    Estimated sales range

    Not available

    $1,557/mo

    Zestimate® history
    Loading
    Loading...

    Owner options

    List your home for rent

    $1,557/mo

    Rent Zestimate®

    Find your next renter with Zillow Rental Manager. Plus, with online applications, you can quickly screen prospective tenants – for free.

    Learn more

    $1,557/mo

    Rent Zestimate®

    Refinance and save

    Refinancing to a lower rate could help reduce your monthly payments and save thousands over the life of the loan.

    See today's rates

    Explore your selling options

    Work with a Zillow partner agent

    Leverage their expertise and Zillow's premium Showcase listings to get your home seen by more buyers.

    Get started

    List with your own agent

    Get your home in front of millions of buyers by listing it on Zillow.

    Learn how to do it

    Sell it yourself

    Take full control of how buyers see your home on Zillow by listing For Sale by Owner (FSBO).

    List your home

    What's special

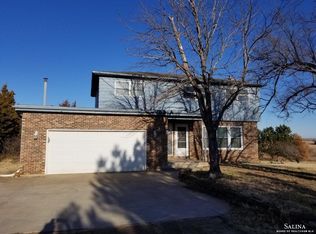
    Property offered at ONLINE ONLY auction. BIDDING OPENS: Tuesday, August 11th, 2020 at 2:00 PM (cst) | BIDDING CLOSES: Thursday, September 3rd, 2020 at 2:00 PM (cst). Bidding will remain open on this property until 1 minute has passed without receiving a bid. No scheduled open house. Property will be available to preview by appointment only. CLEAR TITLE AT CLOSING, NO BACK TAXES. ONLINE ONLY - NO MINIMUM, NO RESERVE!!! Wonderful 39.3 +/- acre oasis right off the blacktop, wooded with pond, wildlife, and a long drive to the home. Enjoy the fantastic 30' x 50' insulated steel building with three overhead doors and concrete flooring. Take in the beautiful views at every direction. The property is fenced on three sides and is perfect for recreational use or a building site. The manufactured home sits near the center of the land and is on a permanent foundation with an unfinished basement. The exterior of the home features vinyl / metal siding and a metal roof. You will notice the front entrance has a small deck and the back of the home has a large patio. The home also has an exterior entrance to the basement. Behind the home is a storage shed. Inside the home, you will step into the living room with a vaulted ceiling, a wood-burning stove, and entrance into the spiral staircase to the basement. Behind the living room is the kitchen / dining room combination with kitchen island. Appliances that transfer with the sale of this home include a dishwasher, gas oven / range, range vent hood, and kitchen refrigerator. This home features washer and dryer hookups on the main level as well as the basement. A hallway leads to the primary bedroom with en-suite bathroom. The en-suite bathroom features two sinks, a separate shower, and soaker tub. Two additional bedrooms and an additional full bathroom complete the main level of the home. The full unfinished basement provides plenty of storage space and two egress windows that allow for future basement finishing. A working washer in the basement will remain with the sale of the home. This home also has a working water softener and reverse osmosis system in the basement. The insulated steel building is perfect for the project enthusiast as a workshop. This building has three overhead doors, one with 10 ft. height clearance and two with 8 ft. height clearance. The building also has electricity. DISCLOSURES 10% Buyer's Premium will be added to the final bid. See "Terms of Sale."

    This property is off market, which means it's not currently listed for sale or rent on Zillow. This may be different from what's available on other websites or public sources.

    Zillow last checked:

    Listing updated:

    Listed by:

    Rick Brock OFF:316-867-3600,

    McCurdy Real Estate & Auction, LLC

    Bought with:

    Rick Brock, 00032084

    Source: SCKMLS as distributed by MLS GRID,MLS#: 584781

    Facts & features

    Interior

    Bedrooms & bathrooms
    • Bedrooms: 3
    • Bathrooms: 2
    • Full bathrooms: 2
    Primary bedroom
    • Description: Wood Laminate
    • Level: Main
    • Area: 195.04
    • Dimensions: 15'6"x12'7"
    Bedroom
    • Description: Wood Laminate
    • Level: Main
    • Area: 137.31
    • Dimensions: 14'1"x9'9"
    Bedroom
    • Description: Wood Laminate
    • Level: Main
    • Area: 278.97
    • Dimensions: 13'10"x20'2"
    Kitchen
    • Description: Wood Laminate
    • Level: Main
    • Area: 281.85
    • Dimensions: 13'7"x20'9"
    Living room
    • Description: Wood Laminate
    • Level: Main
    • Area: 162.56
    • Dimensions: 12'9"x12'9"
    Heating
    • Forced Air, Propane Rented
    Cooling
    • Central Air, Electric
    Appliances
    • Included: Dishwasher, Refrigerator, Range, Washer, Water Softener Owned, Water Purifier
    • Laundry: In Basement, Main Level, Laundry Room, 220 equipment
    Features
    • Ceiling Fan(s), Walk-In Closet(s), Vaulted Ceiling(s)
    • Flooring: Laminate
    • Doors: Storm Door(s)
    • Windows: Window Coverings-All, Storm Window(s)
    • Basement: Unfinished
    • Number of fireplaces: 1
    • Fireplace features: One, Living Room, Free Standing, Wood Burning Stove
    Interior area
    • Total interior livable area: 1,456 sqft
    • Finished area above ground: 1,456
    • Finished area below ground: 0

    Property

    Parking
    • Total spaces: 4
    • Parking features: RV Access/Parking, Detached, Oversized
    • Garage spaces: 4
    Features
    • Levels: One
    • Stories: 1
    • Patio & porch: Patio
    • Exterior features: Guttering - ALL
    • Fencing: Other
    • Waterfront features: Pond/Lake
    Lot
    • Size: 39.3 Acres
    • Features: Wooded
    Details
    • Additional structures: Storage, Outbuilding
    • Parcel number: 0590662400000001.010
    • Special conditions: Auction

    Construction

    Type & style
    • Home type: SingleFamily
    • Property subtype: Single Family Offsite Built
    Materials
    • Frame, Vinyl/Aluminum
    • Foundation: Full, Day Light, No Egress Window(s), Mobile/Mfd-Perm Found.
    • Roof: Metal
    Condition
    • Year built: 2001

    Utilities & green energy

    • Gas: Propane
    • Water: Lagoon, Rural Water
    • Utilities for property: Propane

    Community & HOA

    Community
    • Security: Security Lights
    • Subdivision: NONE LISTED ON TAX RECORD
    HOA
    • Has HOA: No
    Location
    • Region: Marquette

    Financial & listing details

    • Annual tax amount: $2,002
    • Date on market: 9/12/2020
    • Cumulative days on market: 73 days
    • Ownership: Individual
    • Road surface type: Paved

    Price history

    Price history is unavailable.

    Public tax history

    Tax history is unavailable.

    Neighborhood: 67464

    Nearby schools

    GreatSchools rating
    Schools provided by the listing agent
    • Elementary: Soderstrom
    • Middle: Smoky Valley
    • High: Smoky Valley

    Source: SCKMLS as distributed by MLS GRID. This data may not be complete. We recommend contacting the local school district to confirm school assignments for this home.