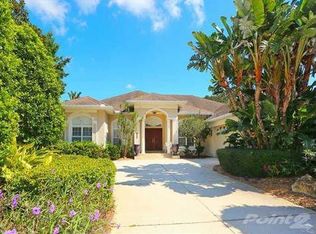
PENDING ACCEPTING BACKUP OFFERS!! - Swimmers/Golfers/Outdoor/Indoor entertainment -Wouldn't you want the best of resort living? Yes, this home has it all, Putting greens, heated pool and spa, fully equipented with an outdood kitchen, and so much more. Located in the desirable Rivers Ridge Community, this stunning single family residence is set within a fully bricked walled, open entrance community offering both curb appeal and privacy. This solid block construction home features beautiful lighted landscaping, freshly painted and a new roof (2025) along with new gutters and downspouts. Hurricane windows were installed throughout in 2024. The exceptional layout has 2 main floor suites and then 2 additional bedrooms upstairs with a large versatile bonus room ideal for a 5th bedroom, office or flex space. The interior showcases hardwood floors throughout complemented by a spacious family room that is perfect for entertaining. The kitchen features custom dark cherry wood cabinetry, granite countertops, stainless steel appliances and tile flooring seamlessly connecting to a breakfast room and a generous sized dining room. Outdoor living is truly unmatched with a fully fenced private retreat featuring a saltwater pool with electric heater, a gas heated spa and an expansive four green putting course with a sand bunker covering the entire backyard. A large screened in lanai includes a built in kitchen with a grill, high BTU burner for seafood boils, refrigerator, sink and fireplace for year round enjoyment. Two storage sheds add convenience and functionality. Perfectly located near beaches,shopping, schools and parks, this home offers luxury living with exceptional indoor and outdoor amenities.
Sold for $1,075,000
$1,075,000
2044 84TH STREET CIRCLE NW, BRADENTON, FL 34209
4beds
2,807sqft
Single Family Residence
Built in 2005
0.35 Acres Lot
$1,076,100 Zestimate®
$383/sqft
$6,535 Estimated rent
Home value
$1,076,100
$990,000 - $1.16M
$6,535/mo
Zestimate® history
Owner options
List your home for rent
$6,535/mo
Rent Zestimate®
Find your next renter with Zillow Rental Manager. Plus, with online applications, you can quickly screen prospective tenants – for free.
$6,535/mo
Rent Zestimate®
Refinance and save
$7,165/mo
Est. payment
Refinancing to a lower rate could help reduce your monthly payments and save thousands over the life of the loan.
$7,165/mo
Est. payment
Explore your selling options
Work with a Zillow partner agent
Leverage their expertise and Zillow's premium Showcase listings to get your home seen by more buyers.
Get startedList with your own agent
Get your home in front of millions of buyers by listing it on Zillow.
Learn how to do itSell it yourself
Take full control of how buyers see your home on Zillow by listing For Sale by Owner (FSBO).
List your homeWhat's special
Heated pool and spaFully fenced private retreatFreshly paintedGranite countertopsGenerous sized dining roomPutting greensLarge versatile bonus room
Zillow last checked:
Listing updated:
Listed by:
Winnie McHale, PA 941-504-6146,
DALTON WADE INC 888-668-8283
Bought with:
Sue Carroll, PLLC, 3392571
BERKSHIRE HATHAWAY HOMESERVICE
Source: Stellar MLS,MLS#: A4678770 Originating MLS: Suncoast Tampa
Originating MLS: Suncoast Tampa
Facts & features
Interior
Bedrooms & bathrooms
- Bedrooms: 4
- Bathrooms: 4
- Full bathrooms: 3
- 1/2 bathrooms: 1
Primary bedroom
- Features: Ceiling Fan(s), Dual Sinks, En Suite Bathroom, Exhaust Fan, Granite Counters, Shower No Tub, Tall Countertops, Water Closet/Priv Toilet, Window/Skylight in Bath, Walk-In Closet(s)
- Level: First
- Area: 224 Square Feet
- Dimensions: 16x14
Primary bedroom
- Features: Dual Sinks, En Suite Bathroom, Granite Counters, Walk-In Closet(s)
- Level: First
- Area: 210 Square Feet
- Dimensions: 15x14
Dining room
- Features: Ceiling Fan(s), Linen Closet
- Level: First
Great room
- Features: No Closet
- Level: First
- Area: 323 Square Feet
- Dimensions: 17x19
Kitchen
- Features: Breakfast Bar, Built-In Shelving, Ceiling Fan(s), Pantry, Granite Counters, Tall Countertops, Storage Closet
- Level: First
- Area: 442 Square Feet
- Dimensions: 17x26
Heating
- Central, Electric, Natural Gas
Cooling
- Central Air
Appliances
- Included: Dishwasher, Disposal, Dryer, Electric Water Heater, Exhaust Fan, Freezer, Ice Maker, Indoor Grill, Microwave, Range, Refrigerator, Washer
- Laundry: Electric Dryer Hookup, Laundry Room, Washer Hookup
Features
- Ceiling Fan(s), Eating Space In Kitchen, High Ceilings, Kitchen/Family Room Combo, L Dining, Living Room/Dining Room Combo, Open Floorplan, Primary Bedroom Main Floor, Solid Surface Counters, Solid Wood Cabinets, Split Bedroom, Stone Counters, Tray Ceiling(s), Walk-In Closet(s)
- Flooring: Ceramic Tile, Tile, Hardwood
- Doors: French Doors, Outdoor Shower
- Windows: Window Treatments, Hurricane Shutters/Windows
- Has fireplace: No
- Fireplace features: Family Room, Outside
Interior area
- Total structure area: 4,060
- Total interior livable area: 2,807 sqft
Property
Parking
- Total spaces: 2
- Parking features: Curb Parking, Driveway, Garage Door Opener, Golf Cart Parking, Ground Level, Guest, On Street, Oversized
- Attached garage spaces: 2
- Has uncovered spaces: Yes
- Details: Garage Dimensions: 28x21
Features
- Levels: Two
- Stories: 2
- Exterior features: Irrigation System, Lighting, Outdoor Shower, Rain Gutters
- Has private pool: Yes
- Pool features: Auto Cleaner, Chlorine Free, Gunite, Heated, In Ground, Lighting, Pool Sweep, Salt Water
- Has spa: Yes
- Spa features: Heated, In Ground
- Fencing: Fenced
- Has view: Yes
- View description: Garden, Pool, Trees/Woods
Lot
- Size: 0.35 Acres
- Features: Landscaped, Level
Details
- Additional structures: Shed(s), Storage
- Parcel number: 7309540206
- Zoning: RSF2
- Special conditions: None
Construction
Type & style
- Home type: SingleFamily
- Property subtype: Single Family Residence
Materials
- Block
- Foundation: Slab
- Roof: Shingle
Condition
- New construction: No
- Year built: 2005
Utilities & green energy
- Sewer: Public Sewer
- Water: Public
- Utilities for property: BB/HS Internet Available, Cable Available, Cable Connected, Electricity Available, Electricity Connected, Phone Available, Propane, Public, Sewer Available, Sewer Connected, Water Available
Green energy
- Energy efficient items: Appliances, HVAC, Insulation, Water Heater
- Indoor air quality: Air Filters MERV 10+
- Water conservation: Irrigation-Reclaimed Water
Community & HOA
Community
- Features: Golf Carts OK
- Pet fee: $0 monthly
- Subdivision: RIVERS RIDGE SUB
HOA
- Has HOA: Yes
- Amenities included: Maintenance
- Services included: Maintenance Grounds
- HOA fee: $86 monthly
- HOA name: Kirk Garrett
- HOA phone: 314-803-5475
Location
- Region: Bradenton
Financial & listing details
- Price per square foot: $383/sqft
- Tax assessed value: $790,885
- Annual tax amount: $10,725
- Date on market: 1/17/2026
- Cumulative days on market: 34 days
- Listing terms: Cash,Conventional
- Ownership: Fee Simple
- Total actual rent: 0
- Electric utility on property: Yes
- Road surface type: Paved, Concrete
Price history
| Date | Event | Price |
|---|---|---|
| 3/27/2026 | Sold | $1,075,000-2.3%$383/sqft |
Source:  Stellar MLS #A4678770 Report a problem Stellar MLS #A4678770 Report a problem | ||
| 2/20/2026 | Pending sale | $1,100,000$392/sqft |
Source: Stellar MLS #A4678770 Report a problem | ||
| 2/10/2026 | Price change | $1,100,000-7.9%$392/sqft |
Source: Stellar MLS #A4678770 Report a problem | ||
| 2/5/2026 | Price change | $1,195,000-4.4%$426/sqft |
Source: Stellar MLS #A4678770 Report a problem | ||
| 1/17/2026 | Listed for sale | $1,250,000+140.4%$445/sqft |
Source: Stellar MLS #A4678770 Report a problem | ||
| 5/24/2019 | Sold | $520,000-5.3%$185/sqft |
Source: Public Record Report a problem | ||
| 3/26/2019 | Listed for sale | $549,000$196/sqft |
Source: RE/QUEST REALTY LLC #A4425803 Report a problem | ||
| 3/26/2019 | Pending sale | $549,000$196/sqft |
Source: RE/QUEST REALTY LLC #A4425803 Report a problem | ||
| 1/31/2019 | Listed for sale | $549,000+523.9%$196/sqft |
Source: RE/QUEST REALTY LLC #A4425803 Report a problem | ||
| 5/4/2016 | Sold | $88,000-76.5%$31/sqft |
Source: Public Record Report a problem | ||
| 9/5/2012 | Sold | $374,000-2.9%$133/sqft |
Source: Public Record Report a problem | ||
| 2/16/2012 | Listed for sale | $385,000+384.3%$137/sqft |
Source: Wagner Realty #M5827210 Report a problem | ||
| 7/21/2003 | Sold | $79,500$28/sqft |
Source: Public Record Report a problem | ||
Public tax history
| Year | Property taxes | Tax assessment |
|---|---|---|
| 2025 | $10,726 -0.3% | $790,885 -0.3% |
| 2024 | $10,760 +5.8% | $793,410 +31.4% |
| 2023 | $10,168 +11.5% | $603,625 +10% |
| 2022 | $9,122 +17.9% | $548,750 +10% |
| 2021 | $7,735 +5.7% | $498,864 +6.7% |
| 2020 | $7,317 +26.8% | $467,414 +18.4% |
| 2019 | $5,769 | $394,906 +1.9% |
| 2018 | $5,769 +0.7% | $387,543 +2.1% |
| 2017 | $5,728 +6.8% | $379,572 +2.1% |
| 2016 | $5,365 | $371,765 +0.7% |
| 2015 | $5,365 | $369,181 +0.8% |
| 2014 | $5,365 +15.7% | $366,251 +16.6% |
| 2013 | $4,639 +463754% | $314,060 +10.8% |
| 2012 | $1 | $283,451 +0.4% |
| 2011 | $1 | $282,301 -10.8% |
| 2010 | -- | $316,401 -20.4% |
| 2009 | $5,881 -3.6% | $397,705 -12.5% |
| 2008 | $6,100 -7.3% | $454,392 +0.1% |
| 2007 | $6,582 -9.8% | $454,023 -2.4% |
| 2006 | $7,300 +432.9% | $465,183 +481.5% |
| 2005 | $1,370 +14.7% | $80,000 +16.4% |
| 2004 | $1,195 -0.8% | $68,750 +0.9% |
| 2003 | $1,205 +3.5% | $68,120 +4% |
| 2002 | $1,164 +1.5% | $65,500 |
| 2001 | $1,147 +1.1% | $65,500 +3.1% |
| 2000 | $1,135 | $63,500 |
Find assessor info on the county website
Neighborhood: 34209
Nearby homes
- $930,8003 bd3 ba2.8k sqft2046 84th Street Cir NW, Bradenton, FL 34209Off Market
- $1,055,3003 bd4 ba3k sqft2042 84th Street Cir NW, Bradenton, FL 34209Off Market
- $509,7003 bd2 ba1.6k sqft1923 83rd St NW, Bradenton, FL 34209Off Market
- $541,0003 bd2 ba2k sqft1911 83rd St NW, Bradenton, FL 34209Off Market

- $814,9004 bd3 ba2.6k sqft2041 84th Street Cir NW, Bradenton, FL 34209Off Market
- $621,6000.36 Acres2048 84th Street Cir NW, Bradenton, FL 34209Off Market
- $742,5003 bd3 ba2.4k sqft2040 84th Street Cir NW, Bradenton, FL 34209Off Market
- $868,8003 bd2 ba2.4k sqft2040 84th Street Cir NW #REQUIRED, Bradenton, FL 34209Off Market
Nearby schools
GreatSchools rating
- 9/10Ida M. Stewart Elementary SchoolGrades: PK-5Distance: 0.4 mi
- 4/10Martha B. King Middle SchoolGrades: 6-8Distance: 1 mi
- 3/10Manatee High SchoolGrades: 8-12Distance: 3.5 mi
Schools provided by the listing agent
- Elementary: Ida M. Stewart Elementary
- Middle: Martha B. King Middle
- High: Manatee High
Source: Stellar MLS. This data may not be complete. We recommend contacting the local school district to confirm school assignments for this home.
Get a cash offer in 3 minutes
Find out how much your home could sell for in as little as 3 minutes with a no-obligation cash offer.
Estimated market value
$1,076,100
Get a cash offer in 3 minutes
Find out how much your home could sell for in as little as 3 minutes with a no-obligation cash offer.
Estimated market value
$1,076,100
- Florida
- Manatee County
- Bradenton
- 34209
- 2044 84TH STREET CIRCLE NW
Nearby cities
Nearby neighborhoods
Nearby zip codes
Other Bradenton Topics
