Welcome to 2044 Aaron Avenue, a stunning two-story home built in 2019 and thoughtfully designed for both function and style. Located just minutes from North Pole conveniences, this 3-bedroom, 2.5-bathroom home sits on just under an acre, offering privacy, space, and a high-end living experience. As you step through the front door, you're immediately struck by the dramatic two-story wall of windows that frames the backyard — a feature that creates an incredible sense of openness and floods the living space with natural light. The custom-designed entryway opens into a spacious living room with soaring ceilings and a large wood-burning fireplace that anchors the space with warmth and character. The layout follows an L-shaped open concept, blending the living room, dining area, and chef’s kitchen into one cohesive space. The kitchen is a showstopper, featuring crisp white cabinetry, solid granite countertops, a sleek tile backsplash, and stainless steel appliances. Whether you're hosting a casual brunch or prepping for a full dinner party, the adjacent dining area easily seats six and offers direct access to a covered grilling deck. The deck itself is large enough for lounge furniture, multiple grills, and year-round outdoor enjoyment. Just off the kitchen, you'll find a walk-in pantry, under-stair storage, a convenient work nook, and a stylish half bath that leads to the two-car garage housing all top-of-the-line, well-maintained utilities — still young with plenty of life ahead. Head upstairs to find all three bedrooms and the laundry room, thoughtfully arranged to maximize privacy and comfort. The guest bedrooms sit toward the front of the home, while the spacious primary suite is tucked at the rear, offering peaceful views of the backyard. Designed with comfort in mind, the primary suite easily fits a king-sized bed, larger furniture, and more. The attached en suite bathroom features double vanities, premium finishes, and a beautifully tiled custom shower for a spa-like experience. The carpeted stairs and upper hallway add a touch of cozy warmth, and the dedicated laundry room keeps everyday life organized and tidy. With RV parking, additional wood storage, and a unique blend of luxury and practicality, 2044 Aaron Avenue is move-in ready and waiting to welcome you home. I forgot to mention the home has a brand new leach field on the Septic!!!
Sold
Price Unknown
2044 Aaron Ave, Fairbanks, AK 99705
3beds
1,700sqft
Single Family Residence
Built in 2019
0.9 Acres Lot
$431,300 Zestimate®
$--/sqft
$3,002 Estimated rent
Home value
$431,300
$410,000 - $453,000
$3,002/mo
Zestimate® history
Owner options
List your home for rent
$3,002/mo
Rent Zestimate®
Find your next renter with Zillow Rental Manager. Plus, with online applications, you can quickly screen prospective tenants – for free.
$3,002/mo
Rent Zestimate®
Refinance and save
Refinancing to a lower rate could help reduce your monthly payments and save thousands over the life of the loan.
Explore your selling options
Work with a Zillow partner agent
Leverage their expertise and Zillow's premium Showcase listings to get your home seen by more buyers.
Get startedList with your own agent
Get your home in front of millions of buyers by listing it on Zillow.
Learn how to do itSell it yourself
Take full control of how buyers see your home on Zillow by listing For Sale by Owner (FSBO).
List your homeWhat's special
Large wood-burning fireplaceOpen conceptSoaring ceilingsNatural lightBeautifully tiled custom showerStainless steel appliancesPrivacy and comfort
Zillow last checked:
Listing updated:
Listed by:
Nic Williams 907-799-6181,
THE REAL ESTATE COLLECTIVE
Bought with:
Butch Currier
Source: GFMLS,MLS#: 158673
Facts & features
Interior
Bedrooms & bathrooms
- Bedrooms: 3
- Bathrooms: 3
- Full bathrooms: 2
- Partial bathrooms: 1
Heating
- Wood Stove, Radiant Floor, Hot Water
Appliances
- Included: Range/Oven, Dishwasher, Microwave, Refrigerator, Water Softener
- Laundry: Upper Level
Features
- HRV, Ceiling Fan(s)
- Flooring: Laminate, Concrete
- Windows: Double Pane Windows
- Basement: None
Interior area
- Total structure area: 1,700
- Total interior livable area: 1,700 sqft
Property
Parking
- Total spaces: 6
- Parking features: Heated Garage, Garage Door Opener
- Attached garage spaces: 2
Features
- Levels: Two
- Stories: 2
- Patio & porch: Deck/Patio, Covered
- Exterior features: Garden, Natural, Internet Available
Lot
- Size: 0.9 Acres
Details
- Additional structures: Shed(s)
- Parcel number: 0636212
- Zoning: n/a
- Zoning description: Rural Residential District
Construction
Type & style
- Home type: SingleFamily
- Property subtype: Single Family Residence
Materials
- Vinyl Siding, 2x6
- Foundation: Slab
- Roof: Shingle
Condition
- 6-10 yrs
- New construction: No
- Year built: 2019
Utilities & green energy
- Gas: Oil
- Sewer: Private Sewer
- Water: Private
Community & HOA
Community
- Security: Smoke Detector(s)
- Subdivision: Aaron Estates
Location
- Region: Fairbanks
Financial & listing details
- Tax assessed value: $349,057
- Annual tax amount: $4,311
- Date on market: 9/15/2025
- Listing terms: Cash/Refinance
- Road surface type: Gravel
Price history
| Date | Event | Price |
|---|---|---|
| 11/17/2025 | Sold | -- |
Source:  GFMLS #158673 Report a problem GFMLS #158673 Report a problem | ||
| 10/2/2025 | Pending sale | $450,000$265/sqft |
Source: GFMLS #158673 Report a problem | ||
| 9/15/2025 | Listed for sale | $450,000$265/sqft |
Source: GFMLS #158673 Report a problem | ||
| 8/11/2025 | Listing removed | $450,000$265/sqft |
Source: GFMLS #157245 Report a problem | ||
| 8/1/2025 | Price change | $450,000+1.1%$265/sqft |
Source: GFMLS #157245 Report a problem | ||
| 6/27/2025 | Pending sale | $445,000$262/sqft |
Source: GFMLS #157245 Report a problem | ||
| 6/20/2025 | Listed for sale | $445,000$262/sqft |
Source: GFMLS #157245 Report a problem | ||
| 4/25/2025 | Pending sale | $445,000$262/sqft |
Source: GFMLS #157245 Report a problem | ||
| 4/7/2025 | Listed for sale | $445,000$262/sqft |
Source: GFMLS #157245 Report a problem | ||
| 3/27/2019 | Sold | -- |
Source:  AKMLS #438001_18-17793 Report a problem AKMLS #438001_18-17793 Report a problem | ||
Public tax history
| Year | Property taxes | Tax assessment |
|---|---|---|
| 2025 | $4,311 +1.4% | $349,057 +0.8% |
| 2024 | $4,251 +1.2% | $346,128 |
| 2023 | $4,198 -1.9% | $346,128 +9.1% |
| 2022 | $4,278 +6% | $317,238 +14.5% |
| 2021 | $4,036 +3.3% | $277,174 +3.5% |
| 2020 | $3,908 +122.9% | $267,832 +150.4% |
| 2018 | $1,753 +1058.3% | $106,941 +943.5% |
| 2017 | $151 | $10,248 |
| 2016 | $151 | $10,248 |
| 2015 | -- | $10,248 |
Find assessor info on the county website
Neighborhood: 99705
Nearby homes
- $10,2550.942 Acres2036 Aaron Ave, North Pole, AK 99705Off Market
- $363,0003 bd2 ba1.1k sqft2039 Aaron Ave, North Pole, AK 99705For Sale
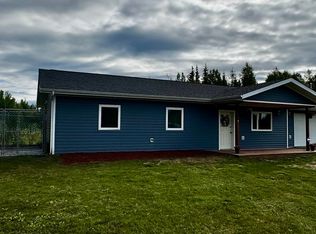
- $--4 bd3 ba2.1k sqft2031 Aaron Ave, North Pole, AK 99705Sold

- $11,5311.059 Acres2057 Aaron Ave, North Pole, AK 99705Off Market
- $10,2620.942 Acres2022 Aaron Ave, North Pole, AK 99705Off Market
- $26,0002.13 AcresNhn Aaron Ave LOT 6A, North Pole, AK 99705Lot/Land
- $339,400-- bd1 ba1k sqft2070 Aaron Ave, North Pole, AK 99705Off Market
- $466,500-- bd2 ba1k sqft2031 Aaron Ave, North Pole, AK 99705Off Market
Nearby schools
GreatSchools rating
- 5/10Ticasuk Brown Elementary SchoolGrades: PK-5Distance: 3.5 mi
- 6/10North Pole Middle SchoolGrades: 6-8Distance: 4.3 mi
- 3/10North Pole High SchoolGrades: 9-12Distance: 3.9 mi
Schools provided by the listing agent
- Elementary: Tickasuk Brown Elementary
- Middle: N. Pole Middle
- High: N. Pole High
Source: GFMLS. This data may not be complete. We recommend contacting the local school district to confirm school assignments for this home.
- Alaska
- Fairbanks North Star Borough
- North Pole
- 99705
- 2044 Aaron Ave
Nearby cities
Nearby zip codes
Other North Pole Topics
