AQUIA HARBOUR- WATERFRONT- UNDER CONSTRUCTION- AVAILABLE EARLY-MID MARCH... Welcome to your forever home, This stunning 4 bedroom Haven by award-winning builder Foundation Homes offers the perfect blend of classic colonial charm and modern craftsman design. Step inside from the inviting front porch into a spacious foyer, flanked by a private flex room with double doors and a formal dining room that seamlessly flows into the gourmet kitchen. Thoughtfully designed for both everyday living and entertaining, the kitchen features high-quality white shaker-style soft-close cabinets, quartz countertops, a stainless steel sink, stainless steel appliances, and an expansive island with plenty of room for gathering. Oversized windows flood the open-concept kitchen, eating area, family room with natural light, creating a warm and welcoming atmosphere. The main level showcases 9-foot smooth ceilings and durable luxury vinyl tile flooring—ideal for busy households. A beautiful oak staircase leads to the second floor, where you’ll find all four bedrooms and a convenient laundry room. The owner’s suite is a true retreat with two walk-in closets, a linen closet, and a spa-like en suite bathroom featuring double vanities, a soaking tub, and a tile shower. The additional bedrooms are generously sized and offer ample closet space. Aquia Harbour is an excellent community filled with amenities for everyone, and is convenient to shopping, restaurants, I-95, Route 1, and Quantico. Enjoy the water views, but still be close to convenience. A great location, beautiful design, and modern functionality, this Haven truly checks all the boxes. Make it yours today! Photos are similar to the home under construction, but not exact. Please see selections in Documents for exact choices.
Sold for $649,900
$649,900
2044 Aquia Dr, Stafford, VA 22554
4beds
2,356sqft
Single Family Residence
Built in 2026
0.35 Acres Lot
$649,300 Zestimate®
$276/sqft
$3,475 Estimated rent
Home value
$649,300
$604,000 - $695,000
$3,475/mo
Zestimate® history
Owner options
List your home for rent
$3,475/mo
Rent Zestimate®
Find your next renter with Zillow Rental Manager. Plus, with online applications, you can quickly screen prospective tenants – for free.
$3,475/mo
Rent Zestimate®
Refinance and save
$5,402/mo
Est. payment
Refinancing to a lower rate could help reduce your monthly payments and save thousands over the life of the loan.
$5,402/mo
Est. payment
Explore your selling options
Work with a Zillow partner agent
Leverage their expertise and Zillow's premium Showcase listings to get your home seen by more buyers.
Get startedList with your own agent
Get your home in front of millions of buyers by listing it on Zillow.
Learn how to do itSell it yourself
Take full control of how buyers see your home on Zillow by listing For Sale by Owner (FSBO).
List your homeWhat's special
Warm and welcoming atmosphereSpacious foyerWater viewsInviting front porchBeautiful oak staircaseFormal dining roomQuartz countertops
Zillow last checked:
Listing updated:
Listed by:
Emily Schroeder 540-288-7005,
MacDoc Property Mangement LLC
Bought with:
Nicki Scrivener, 0225271122
Keller Williams Capital Properties
Source: Bright MLS,MLS#: VAST2044782
Facts & features
Interior
Bedrooms & bathrooms
- Bedrooms: 4
- Bathrooms: 3
- Full bathrooms: 2
- 1/2 bathrooms: 1
- Main level bathrooms: 1
Rooms
- Room types: Dining Room, Primary Bedroom, Bedroom 2, Bedroom 3, Bedroom 4, Kitchen, Family Room, Foyer, Breakfast Room, Laundry, Office, Bathroom 2, Primary Bathroom, Half Bath
Primary bedroom
- Level: Upper
Bedroom 2
- Level: Upper
Bedroom 3
- Level: Upper
Bedroom 4
- Level: Upper
Primary bathroom
- Level: Upper
Bathroom 2
- Level: Upper
Bathroom 2
- Level: Upper
Breakfast room
- Level: Main
Dining room
- Level: Main
Family room
- Level: Main
Foyer
- Level: Main
Half bath
- Level: Main
Kitchen
- Level: Main
Laundry
- Level: Upper
Office
- Level: Main
Heating
- Heat Pump, Electric
Cooling
- None, Electric
Appliances
- Included: Microwave, Dishwasher, Ice Maker, Oven/Range - Electric, Refrigerator, Stainless Steel Appliance(s), Electric Water Heater
- Laundry: Hookup, Upper Level, Washer/Dryer Hookups Only, Laundry Room
Features
- Breakfast Area, Ceiling Fan(s), Chair Railings, Combination Dining/Living, Combination Kitchen/Dining, Combination Kitchen/Living, Crown Molding, Dining Area, Family Room Off Kitchen, Open Floorplan, Formal/Separate Dining Room, Kitchen - Gourmet, Kitchen Island, Pantry, Recessed Lighting, Soaking Tub, Bathroom - Stall Shower, Bathroom - Tub Shower, Upgraded Countertops, Wainscotting, Walk-In Closet(s), Other, 9'+ Ceilings, Dry Wall
- Flooring: Ceramic Tile, Carpet, Luxury Vinyl
- Has basement: No
- Number of fireplaces: 1
- Fireplace features: Mantel(s), Insert, Heatilator, Electric
Interior area
- Total structure area: 2,356
- Total interior livable area: 2,356 sqft
- Finished area above ground: 2,356
Property
Parking
- Total spaces: 2
- Parking features: Garage Door Opener, Inside Entrance, Garage Faces Front, Driveway, Attached
- Attached garage spaces: 2
- Has uncovered spaces: Yes
- Details: Garage Sqft: 484
Accessibility
- Accessibility features: None
Features
- Levels: Two
- Stories: 2
- Pool features: Community
- Has view: Yes
- View description: Creek/Stream
- Has water view: Yes
- Water view: Creek/Stream
- Frontage length: Water Frontage Ft: 84
Lot
- Size: 0.35 Acres
Details
- Additional structures: Above Grade, Below Grade
- Parcel number: 21B 1233
- Zoning: R1
- Special conditions: Standard
Construction
Type & style
- Home type: SingleFamily
- Architectural style: Colonial,Craftsman
- Property subtype: Single Family Residence
Materials
- Stick Built, Vinyl Siding
- Foundation: Crawl Space
- Roof: Architectural Shingle
Condition
- Excellent
- New construction: Yes
- Year built: 2026
Details
- Builder model: The HAVEN
- Builder name: Foundation Homes
Utilities & green energy
- Sewer: Public Sewer
- Water: Public
- Utilities for property: Fiber Optic, Broadband
Community & HOA
Community
- Subdivision: Aquia Harbour
HOA
- Has HOA: Yes
- HOA fee: $1,500 annually
- HOA name: AQUIA HARBOUR PROPERTY OWNERS INC
Location
- Region: Stafford
Financial & listing details
- Price per square foot: $276/sqft
- Tax assessed value: $145,000
- Annual tax amount: $1,358
- Date on market: 12/18/2025
- Listing agreement: Exclusive Right To Sell
- Listing terms: Cash,Conventional,FHA,VA Loan
- Ownership: Fee Simple
Price history
| Date | Event | Price |
|---|---|---|
| 3/24/2026 | Sold | $649,900$276/sqft |
Source:  Bright MLS #VAST2044782 Report a problem Bright MLS #VAST2044782 Report a problem | ||
| 3/3/2026 | Pending sale | $649,900$276/sqft |
Source: Bright MLS #VAST2044782 Report a problem | ||
| 12/18/2025 | Price change | $649,900-3%$276/sqft |
Source:  CVRMLS #2531736 Report a problem CVRMLS #2531736 Report a problem | ||
| 12/3/2025 | Price change | $669,900-4.3%$284/sqft |
Source: Bright MLS #VAST2044536 Report a problem | ||
| 12/1/2025 | Price change | $699,900-6.7%$297/sqft |
Source: Bright MLS #VAST2044492 Report a problem | ||
| 11/19/2025 | Price change | $749,900-6.3%$318/sqft |
Source: CVRMLS #2531736 Report a problem | ||
| 11/5/2025 | Listed for sale | $799,900+661.8%$340/sqft |
Source: Bright MLS #VAST2044060 Report a problem | ||
| 12/12/2023 | Sold | $105,000-30%$45/sqft |
Source: Bright MLS #VAST2024594 Report a problem | ||
| 9/29/2023 | Contingent | $149,950$64/sqft |
Source: Bright MLS #VAST2024594 Report a problem | ||
| 9/25/2023 | Listed for sale | $149,950$64/sqft |
Source: Bright MLS #VAST2024594 Report a problem | ||
Public tax history
| Year | Property taxes | Tax assessment |
|---|---|---|
| 2025 | $1,339 +3.4% | $145,000 |
| 2024 | $1,296 +20.3% | $145,000 +20.8% |
| 2023 | $1,077 +5.6% | $120,000 |
| 2022 | $1,020 +10.7% | $120,000 +26.3% |
| 2021 | $922 | $95,000 |
| 2020 | $922 -4% | $95,000 |
| 2019 | $960 +2% | $95,000 |
| 2018 | $941 | $95,000 |
| 2017 | $941 | $95,000 |
| 2016 | $941 | $95,000 |
| 2015 | -- | $95,000 |
| 2014 | -- | $95,000 |
| 2013 | -- | $95,000 |
| 2012 | -- | $95,000 +26.7% |
| 2011 | -- | $75,000 |
| 2010 | -- | $75,000 -31.8% |
| 2009 | -- | $110,000 |
| 2008 | -- | $110,000 +15.8% |
| 2006 | -- | $95,000 |
| 2005 | -- | $95,000 +111.1% |
| 2004 | -- | $45,000 +23.3% |
| 2003 | -- | $36,500 |
| 2002 | -- | $36,500 |
Find assessor info on the county website
Neighborhood: Aquia Harbour
Nearby homes
- $538,2004 bd2 ba2.3k sqft2042 Aquia Dr, Stafford, VA 22554Off Market
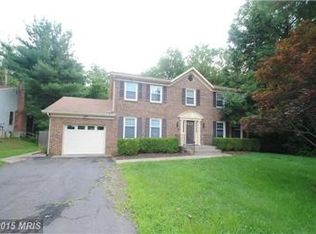
- $521,7004 bd2 ba2.3k sqft2046 Aquia Dr, Stafford, VA 22554Off Market
- $441,5003 bd2 ba1.6k sqft2048 Aquia Dr, Stafford, VA 22554Off Market
- $548,1004 bd3 ba2.5k sqft2040 Aquia Dr, Stafford, VA 22554Off Market
- $571,5004 bd2 ba2.6k sqft2050 Aquia Dr, Stafford, VA 22554Off Market
- $547,1004 bd3 ba2.1k sqft2049 Aquia Dr, Stafford, VA 22554Off Market
- $436,1003 bd2 ba1.5k sqft2051 Aquia Dr, Stafford, VA 22554Off Market
- $556,2004 bd3 ba2.5k sqft2038 Aquia Dr, Stafford, VA 22554Off Market
Nearby schools
GreatSchools rating
- 4/10Hampton Oaks Elementary SchoolGrades: K-5Distance: 2.1 mi
- 3/10Shirley C. Heim Middle SchoolGrades: 6-8Distance: 1 mi
- 5/10Brooke Point High SchoolGrades: 9-12Distance: 4.4 mi
Schools provided by the listing agent
- Elementary: Hampton Oaks
- Middle: Shirley C. Heim
- High: Brooke Point
- District: Stafford County Public Schools
Source: Bright MLS. This data may not be complete. We recommend contacting the local school district to confirm school assignments for this home.
Get a cash offer in 3 minutes
Find out how much your home could sell for in as little as 3 minutes with a no-obligation cash offer.
Estimated market value
$649,300
Get a cash offer in 3 minutes
Find out how much your home could sell for in as little as 3 minutes with a no-obligation cash offer.
Estimated market value
$649,300
- Virginia
- Stafford County
- Stafford
- 22554
- Aquia Harbour
- 2044 Aquia Dr
Nearby cities
Nearby neighborhoods
Nearby zip codes
Other Stafford Topics
