This one’s a must-see. Full of charm, this fully remodeled 3-bedroom, 1-bathroom home offers thoughtful upgrades throughout. Every detail has been carefully considered. From the moment you arrive, you'll notice the fresh exterior paint and new landscaping that create welcoming curb appeal. Inside, a custom acoustic slatted wall with built-in shelving adds warmth and character to the living space. Just beyond, the kitchen has been completely redone with shaker cabinets, quartz countertops, and all-new stainless steel appliances. An adjacent eat-in area overlooks the newly screened patio and oversized backyard. Off the kitchen, a spacious laundry room provides ample storage and can easily function as a home office or hobby space. Down the hall are three comfortable bedrooms and a fully updated bathroom with modern finishes. Additional updates include all-new windows, interior doors, smart home features, baseboards, fresh interior paint, and newly textured ceilings and walls. The backyard is fully equipped with new irrigation, a custom built-in storage unit, and a double gate for easy RV, boat, or trailer access. With no CDD and no HOA, you have the freedom to truly make this property your own. Located less than 15 minutes from downtown Tampa, the Selmon Expressway, and with convenient access to shopping, dining, and more. This home is clean, modern, and full of heart—schedule your private showing today.
Sold for $353,000
$353,000
2044 BALFOUR CIRCLE, TAMPA, FL 33619
3beds
925sqft
Single Family Residence
Built in 1975
7,884 Square Feet Lot
$346,900 Zestimate®
$382/sqft
$1,647 Estimated rent
Home value
$346,900
$319,000 - $378,000
$1,647/mo
Zestimate® history
Owner options
List your home for rent
$1,647/mo
Rent Zestimate®
Find your next renter with Zillow Rental Manager. Plus, with online applications, you can quickly screen prospective tenants – for free.
$1,647/mo
Rent Zestimate®
Refinance and save
$2,465/mo
Est. payment
Refinancing to a lower rate could help reduce your monthly payments and save thousands over the life of the loan.
$2,465/mo
Est. payment
Explore your selling options
Work with a Zillow partner agent
Leverage their expertise and Zillow's premium Showcase listings to get your home seen by more buyers.
Get startedList with your own agent
Get your home in front of millions of buyers by listing it on Zillow.
Learn how to do itSell it yourself
Take full control of how buyers see your home on Zillow by listing For Sale by Owner (FSBO).
List your homeWhat's special
Zillow last checked:
Listing updated:
Listed by:
Sarah Hart 828-545-8252,
REAL BROKER, LLC 855-450-0442,
Bryce Hoover 813-545-5371,
REAL BROKER, LLC
Bought with:
Yuli Ariza, 675525
THE REALTY BOARD
Source: Stellar MLS,MLS#: TB8395953 Originating MLS: Orlando Regional
Originating MLS: Orlando Regional
Facts & features
Interior
Bedrooms & bathrooms
- Bedrooms: 3
- Bathrooms: 1
- Full bathrooms: 1
Primary bedroom
- Features: Built-in Closet
- Level: First
- Area: 120 Square Feet
- Dimensions: 12x10
Bedroom 2
- Features: Built-in Closet
- Level: First
- Area: 100 Square Feet
- Dimensions: 10x10
Bathroom 1
- Features: No Closet
- Level: First
- Area: 35 Square Feet
- Dimensions: 5x7
Bathroom 3
- Features: Built-in Closet
- Level: First
- Area: 90 Square Feet
- Dimensions: 10x9
Dining room
- Features: Built-in Closet
- Level: First
- Area: 90 Square Feet
- Dimensions: 9x10
Kitchen
- Features: No Closet
- Level: First
- Area: 64 Square Feet
- Dimensions: 8x8
Laundry
- Features: No Closet
- Level: First
- Area: 80 Square Feet
- Dimensions: 10x8
Living room
- Features: No Closet
- Level: First
- Area: 165 Square Feet
- Dimensions: 11x15
Heating
- Central
Cooling
- Central Air
Appliances
- Included: Dishwasher, Disposal, Microwave, Range, Refrigerator
- Laundry: Inside
Features
- Thermostat
- Flooring: Luxury Vinyl
- Has fireplace: No
Interior area
- Total structure area: 1,652
- Total interior livable area: 925 sqft
Property
Parking
- Total spaces: 1
- Parking features: Carport
- Carport spaces: 1
Features
- Levels: One
- Stories: 1
- Patio & porch: Covered, Patio, Rear Porch, Screened
- Exterior features: Irrigation System, Lighting, Private Mailbox, Sidewalk, Storage
Lot
- Size: 7,884 Square Feet
- Residential vegetation: Mature Landscaping, Oak Trees, Trees/Landscaped
Details
- Parcel number: U2629191PF00006000022.0
- Zoning: RSC-9
- Special conditions: None
Construction
Type & style
- Home type: SingleFamily
- Architectural style: Traditional
- Property subtype: Single Family Residence
Materials
- Block
- Foundation: Slab
- Roof: Shingle
Condition
- New construction: No
- Year built: 1975
Utilities & green energy
- Sewer: Public Sewer
- Water: Public
- Utilities for property: BB/HS Internet Available, Sewer Connected, Sprinkler Meter, Street Lights, Water Connected
Community & HOA
Community
- Pet fee: $0 monthly
- Subdivision: CLAIR MEL CITY SEC A UNIT
HOA
- Has HOA: No
Location
- Region: Tampa
Financial & listing details
- Price per square foot: $382/sqft
- Tax assessed value: $180,764
- Annual tax amount: $908
- Date on market: 6/11/2025
- Cumulative days on market: 41 days
- Listing terms: Cash,Conventional,FHA,VA Loan
- Ownership: Fee Simple
- Total actual rent: 0
- Road surface type: Paved
Price history
| Date | Event | Price |
|---|---|---|
| 9/12/2025 | Sold | $353,000-1.9%$382/sqft |
Source:  Stellar MLS #TB8395953 Report a problem Stellar MLS #TB8395953 Report a problem | ||
| 7/22/2025 | Pending sale | $359,999$389/sqft |
Source: Stellar MLS #TB8395953 Report a problem | ||
| 6/20/2025 | Price change | $359,999-3.7%$389/sqft |
Source: Stellar MLS #TB8395953 Report a problem | ||
| 6/12/2025 | Listed for sale | $374,000+149.3%$404/sqft |
Source: Stellar MLS #TB8395953 Report a problem | ||
| 6/17/2024 | Sold | $150,000$162/sqft |
Source: Public Record Report a problem | ||
Public tax history
| Year | Property taxes | Tax assessment |
|---|---|---|
| 2025 | $2,985 +228.8% | $169,484 -7.1% |
| 2024 | $908 +5.3% | $182,504 +332.1% |
| 2023 | $862 +15% | $42,232 +3% |
| 2022 | $750 +4.4% | $41,002 +3% |
| 2021 | $718 +10.3% | $39,808 +1.4% |
| 2020 | $651 +11.8% | $39,258 +2.3% |
| 2019 | $583 | $38,375 +1.9% |
| 2018 | $583 +8.8% | $37,659 -40.4% |
| 2017 | $535 +3.4% | $63,215 +75% |
| 2016 | $518 +5.9% | $36,125 +0.7% |
| 2015 | $489 +5% | $35,874 +0.8% |
| 2014 | $466 | $35,589 +1.5% |
| 2013 | $466 -3.9% | $35,063 +1.7% |
| 2012 | $485 -23.3% | $34,477 -17.4% |
| 2011 | $632 -12.4% | $41,728 -9.9% |
| 2010 | $722 -3.5% | $46,318 -3.4% |
| 2009 | $748 +1.7% | $47,925 +0.1% |
| 2008 | $735 +7.2% | $47,877 +3% |
| 2007 | $686 +0.9% | $46,483 +2.5% |
| 2006 | $680 +5.1% | $45,349 +4.9% |
| 2005 | $647 | $43,235 +3% |
| 2004 | -- | $41,976 +1.9% |
| 2003 | -- | $41,193 +2.4% |
| 2002 | -- | $40,228 +1.6% |
| 2001 | -- | $39,594 -22% |
| 2000 | $476 | $50,736 |
Find assessor info on the county website
Neighborhood: 33619
Nearby homes
- $265,5003 bd1 ba1.1k sqft2042 Balfour Cir, Tampa, FL 33619Off Market

- $238,7003 bd1 ba900 sqft2046 Balfour Cir, Tampa, FL 33619Off Market
- $328,3003 bd2 ba1.4k sqft2040 Balfour Cir, Tampa, FL 33619Off Market

- $267,0003 bd1 ba1.3k sqft7031 Flint Dr, Tampa, FL 33619Off Market
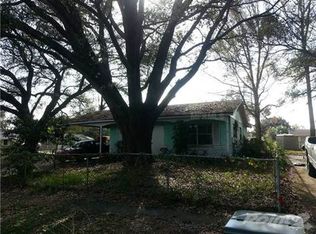
- $250,0002 bd1 ba1.1k sqft2048 Balfour Cir, Tampa, FL 33619Off Market
- $268,1003 bd1 ba1.3k sqft2105 Wishing Well Way, Tampa, FL 33619Off Market
- $257,1003 bd1 ba1.1k sqft7032 Flint Dr, Tampa, FL 33619Off Market
- $310,1003 bd2 ba1k sqft2103 Wishing Well Way, Tampa, FL 33619Off Market
Nearby schools
GreatSchools rating
- 2/10Clair-Mel Elementary SchoolGrades: PK-5Distance: 0.7 mi
- 2/10Dowdell Middle Magnet SchoolGrades: 6-8Distance: 0.6 mi
- 3/10Spoto High SchoolGrades: 9-12Distance: 3.2 mi
Schools provided by the listing agent
- Elementary: Clair Mel-HB
- Middle: Dowdell-HB
- High: Spoto High-HB
Source: Stellar MLS. This data may not be complete. We recommend contacting the local school district to confirm school assignments for this home.
Get a cash offer in 3 minutes
Find out how much your home could sell for in as little as 3 minutes with a no-obligation cash offer.
Estimated market value
$346,900
Get a cash offer in 3 minutes
Find out how much your home could sell for in as little as 3 minutes with a no-obligation cash offer.
Estimated market value
$346,900
- Florida
- Hillsborough County
- Tampa
- 33619
- 2044 BALFOUR CIRCLE
Nearby cities
Nearby neighborhoods
Nearby zip codes
Other Tampa Topics
