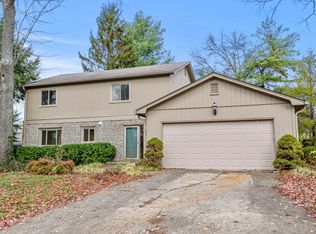
First Time Ever on the Market! Don't miss this rare opportunity to own a lovingly maintained home in one of Lexington's established and most desirable neighborhoods. Featuring 4 spacious bedrooms and 3 full bathrooms—including an accessible bath—this home offers the space, flexibility, and updates today's buyers are searching for. The beautifully updated kitchen serves as the heart of the home, while updated bathrooms add style and convenience throughout. With multiple living areas, this home provides exceptional flexibility for today's lifestyle. Enjoy a welcoming living room, formal dining room, cozy family room with a fireplace, and a den in the finished basement—perfect for a home office, playroom or an additional TV room, whatever you use it for the wet bar is an added feature that won't disappoint. Generously sized bedrooms provide room for everyone to spread out and feel at home. Step outside to a beautiful backyard designed for relaxing and entertaining, featuring both a patio and a deck with plenty of space to enjoy the outdoors. Whether you're hosting gatherings, have a growing household, or simply looking for more room to live and entertain, this home delivers. Homes with this combination of size, updates, accessibility, flexible living space, and first-time market availability don't come along often. Schedule your private showing today and see why 2044 Bamboo Drive could be your next address! Let's Talk!
Sold for $455,000
Zillow last checked:
Listing updated:
Bought with:
James N Turek, 216197
Bluegrass Sotheby's International Realty
Source: Imagine MLS,MLS#: 26014047
Price history
| Date | Event | Price |
|---|---|---|
| 8/19/2026 | Sold | $455,000-0.9%$171/sqft |
Source:  Imagine MLS #26014047 Report a problem Imagine MLS #26014047 Report a problem | ||
| 7/20/2026 | Contingent | $459,000$173/sqft |
Source: Imagine MLS #26014047 Report a problem | ||
| 7/17/2026 | Price change | $459,000-3.4%$173/sqft |
Source: Imagine MLS #26014047 Report a problem | ||
| 7/2/2026 | Price change | $475,000-2.1%$179/sqft |
Source: Imagine MLS #26014047 Report a problem | ||
| 6/17/2026 | Listed for sale | $485,000$182/sqft |
Source: Imagine MLS #26014047 Report a problem | ||
Nearby homes
Sell for more on Zillow
Get a Zillow Showcase℠ listing at no additional cost and you could sell for .
$456,800
2% more
+$9,136
With Zillow Showcase(estimated)
$465,936
