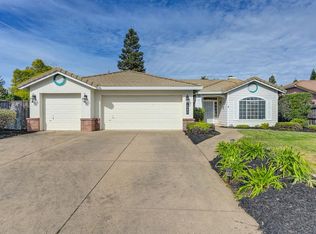
Located in the desirable Green Valley Hills neighborhood, this home sits on an unusually usable and level approximate .3-acre lot on a quiet circular street. Mature trees provide shade, privacy, and a beautiful setting, while the large backyard offers the kind of space that's getting harder to find in El Dorado Hills. Large, usable outdoor space sets this property apart. The expansive level yard and oversized patio create the perfect setting for outdoor dining, entertaining, play, gardening, pets, or simply relaxing at the end of the day. The wide side yard offers even more flexibility with room for a basketball hoop or additional vehicle space, while the generous backyard provides plenty of room for a future pool. Inside, the home feels bright and welcoming with soaring ceilings, abundant windows, and spacious living areas. The updated kitchen features granite counters, stainless steel appliances, shaker cabinets with pull-out drawers, stylish backsplash, gas range, and attractive drop lighting. The family room includes a fireplace, plantation shutters, and sliding glass door access to the backyard for easy indoor-outdoor living. Upstairs, the spacious primary suite enjoys private backyard views along with generous closet space and a large bathroom with dual sinks. Multiple bedrooms and an updated hall bath complete the upstairs layout. Extra features include a 3-car garage with storage shelving, whole house fan, and ceiling fans throughout. Conveniently located near top-performing schools, parks, shopping, restaurants, and Folsom Lake recreation, this home offers the space, functionality, and lifestyle many buyers are searching for in El Dorado Hills. Come and see!
Closed
$821,000
2044 Bates Cir, El Dorado Hills, CA 95762
4beds
2,365sqft
Single Family Residence
Built in 1995
0.3 Acres Lot
$822,000 Zestimate®
$347/sqft
$3,777 Estimated rent
Home value
$822,000
$781,000 - $863,000
$3,777/mo
Zestimate® history
Owner options
List your home for rent
$3,777/mo
Rent Zestimate®
Find your next renter with Zillow Rental Manager. Plus, with online applications, you can quickly screen prospective tenants – for free.
$3,777/mo
Rent Zestimate®
Refinance and save
$5,159/mo
Est. payment
Refinancing to a lower rate could help reduce your monthly payments and save thousands over the life of the loan.
$5,159/mo
Est. payment
Explore your selling options
Work with a Zillow partner agent
Leverage their expertise and Zillow's premium Showcase listings to get your home seen by more buyers.
Get startedList with your own agent
Get your home in front of millions of buyers by listing it on Zillow.
Learn how to do itSell it yourself
Take full control of how buyers see your home on Zillow by listing For Sale by Owner (FSBO).
List your homeWhat's special
Quiet circular street
Zillow last checked:
Listing updated:
Listed by:
Pat Quan DRE #01918240 916-812-4341,
Coldwell Banker Realty
Bought with:
Kyaw Myint, DRE #02210079
Real Estate Source Inc
Source: MetroList Services of CA,MLS#: 226045241Originating MLS: MetroList Services, Inc.
Facts & features
Interior
Bedrooms & bathrooms
- Bedrooms: 4
- Bathrooms: 3
- Full bathrooms: 2
- Partial bathrooms: 1
Rooms
- Room types: Bathroom, Dining Room, Family Room, Kitchen, Laundry, Living Room
Primary bathroom
- Features: Shower Stall(s), Double Vanity, Soaking Tub, Tile, Walk-In Closet 2+
Dining room
- Features: Breakfast Nook, Dining/Living Combo
Kitchen
- Features: Breakfast Area, Pantry Cabinet, Granite Counters, Kitchen/Family Combo
Heating
- Central, Fireplace(s), Gas, Hot Water, Natural Gas
Cooling
- Ceiling Fan(s), Central Air, Whole House Fan
Appliances
- Included: Built-In Electric Oven, Gas Cooktop, Gas Plumbed, Gas Water Heater, Range Hood, Dishwasher, Water Heater, Disposal, Microwave, Plumbed For Ice Maker, Self Cleaning Oven
- Laundry: Laundry Room, Cabinets, Electric Dryer Hookup, Ground Floor, Hookups Only, Inside Room
Features
- Flooring: Carpet, Laminate, Linoleum, Tile, Marble, Wood
- Number of fireplaces: 1
- Fireplace features: Family Room, Gas Log, Gas, Gas Starter
Interior area
- Total interior livable area: 2,365 sqft
Property
Parking
- Total spaces: 3
- Parking features: Attached, Garage Door Opener, Garage Faces Front, Guest, Interior Access, Driveway, Gentle Up Driveway/Sidewalks
- Attached garage spaces: 3
- Has uncovered spaces: Yes
Features
- Fencing: Back Yard,Wood
Lot
- Size: 0.3 Acres
- Features: Auto Sprinkler F&R, Curb(s)/Gutter(s), Landscape Back, Landscape Front
Details
- Parcel number: 110321001000
- Zoning description: R1
- Special conditions: Standard
Construction
Type & style
- Home type: SingleFamily
- Architectural style: Contemporary
- Property subtype: Single Family Residence
Materials
- Brick, Ceiling Insulation, Stucco, Frame, Glass, Wood
- Foundation: Slab
- Roof: Tile
Condition
- Year built: 1995
Details
- Builder name: Richmond American
Utilities & green energy
- Sewer: Public Sewer
- Water: Water District
- Utilities for property: Cable Available, Cable Connected, Public, Sewer Connected, Electric, Internet Available, Underground Utilities, Natural Gas Connected
Community & HOA
Location
- Region: El Dorado Hills
Financial & listing details
- Price per square foot: $347/sqft
- Tax assessed value: $567,500
- Annual tax amount: $6,165
- Date on market: 5/26/2026
- Road surface type: Asphalt, Paved
Price history
| Date | Event | Price |
|---|---|---|
| 6/26/2026 | Sold | $821,000+0.9%$347/sqft |
Source: MetroList Services of CA #226045241 Report a problem | ||
| 6/4/2026 | Pending sale | $814,000$344/sqft |
Source: MetroList Services of CA #226045241 Report a problem | ||
| 5/26/2026 | Listed for sale | $814,000+68.7%$344/sqft |
Source: MetroList Services of CA #226045241 Report a problem | ||
| 4/21/2004 | Sold | $482,500+89.2%$204/sqft |
Source: MetroList Services of CA #40018484 Report a problem | ||
| 5/29/1998 | Sold | $255,000+5.6%$108/sqft |
Source: MetroList Services of CA #159807256 Report a problem | ||
| 8/31/1995 | Sold | $241,500$102/sqft |
Source: Public Record Report a problem | ||
Public tax history
| Year | Property taxes | Tax assessment |
|---|---|---|
| 2025 | $6,165 -0.1% | $567,500 |
| 2024 | $6,170 +2.6% | $567,500 |
| 2023 | $6,013 -1.1% | $567,500 |
| 2022 | $6,077 -2.9% | $567,500 |
| 2021 | $6,258 +0.4% | $567,500 |
| 2020 | $6,235 -0.7% | $567,500 |
| 2019 | $6,282 +1.6% | $567,500 |
| 2018 | $6,182 +11% | $567,500 +10.2% |
| 2017 | $5,569 -0.2% | $515,000 +1.3% |
| 2016 | $5,580 +9.1% | $508,500 +2.4% |
| 2015 | $5,112 | $496,500 +7.7% |
| 2014 | $5,112 | $461,000 +22% |
| 2013 | -- | $378,000 |
| 2012 | -- | $378,000 |
| 2011 | -- | $378,000 -7% |
| 2010 | -- | $406,500 -10.2% |
| 2009 | -- | $452,500 -13.4% |
| 2008 | -- | $522,272 +2% |
| 2007 | -- | $512,032 +2% |
| 2006 | -- | $501,993 +2% |
| 2005 | -- | $492,150 +71.9% |
| 2004 | -- | $286,377 +1.9% |
| 2003 | -- | $281,130 +2% |
| 2002 | -- | $275,618 +2% |
| 2001 | -- | $270,215 +2% |
| 2000 | -- | $264,918 |
Find assessor info on the county website
Neighborhood: 95762
Nearby homes
- $818,6004 bd3 ba2.4k sqft2046 Bates Cir, El Dorado Hills, CA 95762Off Market
- $717,5003 bd2 ba1.8k sqft2040 Bates Cir, El Dorado Hills, CA 95762Sold
- $742,5004 bd2 ba2.1k sqft2052 Bates Cir, El Dorado Hills, CA 95762Off Market

- $960,8004 bd3 ba3.2k sqft3390 Kensington Dr, El Dorado Hills, CA 95762Off Market
- $816,8005 bd2 ba2.3k sqft2041 Bates Cir, El Dorado Hills, CA 95762Off Market
- $741,8004 bd2 ba2.1k sqft2032 Bates Cir, El Dorado Hills, CA 95762Off Market
- $851,9004 bd3 ba2.6k sqft2058 Bates Cir, El Dorado Hills, CA 95762Off Market
- $842,3004 bd3 ba2.4k sqft2035 Bates Cir, El Dorado Hills, CA 95762Off Market
Nearby schools
GreatSchools rating
- 9/10Lake Forest Elementary SchoolGrades: K-5Distance: 0.6 mi
- 8/10Marina Village Middle SchoolGrades: 6-8Distance: 0.7 mi
- 10/10Oak Ridge High SchoolGrades: 8-12Distance: 2.3 mi
Get a cash offer in 3 minutes
Find out how much your home could sell for in as little as 3 minutes with a no-obligation cash offer.
Estimated market value
$822,000
Get a cash offer in 3 minutes
Find out how much your home could sell for in as little as 3 minutes with a no-obligation cash offer.
Estimated market value
$822,000
- California
- El Dorado County
- El Dorado Hills
- 95762
- 2044 Bates Cir
Nearby cities
Nearby zip codes
Other El Dorado Hills Topics
