Skip main navigation
Sold
  • $824,000

    2044 Cascade Farms Dr SE, Grand Rapids, MI 49546

    5beds
    3,891sqft
    Single Family Residence
    Built in 1998
    0.7 Acres Lot
    $824,000 Zestimate®
    $212/sqft
    $4,045 Estimated rent

    Home value

    $824,000

    $766,000 - $890,000

    $4,045/mo

    Zestimate® history
    Loading
    Loading...

    Owner options

    List your home for rent

    $4,045/mo

    Rent Zestimate®

    Find your next renter with Zillow Rental Manager. Plus, with online applications, you can quickly screen prospective tenants – for free.

    Learn more

    $4,045/mo

    Rent Zestimate®

    Refinance and save

    $5,818/mo

    Est. payment

    Refinancing to a lower rate could help reduce your monthly payments and save thousands over the life of the loan.

    See today's rates

    $5,818/mo

    Est. payment

    Explore your selling options

    Work with a Zillow partner agent

    Leverage their expertise and Zillow's premium Showcase listings to get your home seen by more buyers.

    Get started

    List with your own agent

    Get your home in front of millions of buyers by listing it on Zillow.

    Learn how to do it

    Sell it yourself

    Take full control of how buyers see your home on Zillow by listing For Sale by Owner (FSBO).

    List your home

    What's special

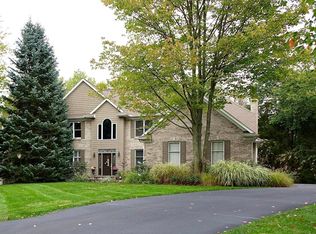
    Welcome to Cascade Farms, one Cascade’s best-kept secrets. Situated among tall mature trees this neighborhood boasts tons of privacy and is tucked away from the hustle of the city but is five minutes to I96 and a short walk to the bike path leading to downtown Ada. Seller has added approx. $35,000 of updates through out the home including Cambria countertops in the kitchen and master bathroom. You will no doubt enjoy the remainder of the cool fall evening relaxing in the family room that features a river rock gas log fireplace with a fieldstone hearth. 2044 Cascade Farms Dr. features timeless touches like Brazilian cherry floors, architectural columns, crown molding and custom plantation shutters throughout. Newer flooring runs through the kitchen, eating area and main floor laundry room. An open and inviting floor plan makes it easy to host a crowd. The upper level master suite is spacious with custom cabinetry in the master bath with tons of storage, a newly remodeled glass shower featuring Oceanside tile, and a private loo. The large second bedroom has updated flooring as well as a wall of custom-built shelving. Lower level walk out is the perfect place to send your teens or host overnight guests with a large rec room wet bar with mini fridge, spacious bedroom and full shower. Be sure to put this home on your must see list!

    This property is not currently displayed as for sale or rent on Zillow. This may be different from what's on other websites or public sources.

    Zillow last checked:

    Listing updated:

    Listed by:

    Jeffrey M Blahnik 616-791-8181,

    Five Star Real Estate (Main),

    Danielle Robinson,

    Five Star Real Estate (Main)

    Bought with:

    John J Postma, 6502114085

    RE/MAX of Grand Rapids (FH)

    Source: MichRIC,MLS#: 17050081MLS Logo

    Facts & features

    Interior

    Bedrooms & bathrooms
    • Bedrooms: 5
    • Bathrooms: 4
    • Full bathrooms: 3
    • 1/2 bathrooms: 1
    Dining room
    • Description: Formal
    Heating
    • Forced Air
    Cooling
    • Central Air
    Appliances
    • Included: Humidifier, Dishwasher, Disposal, Microwave, Range, Refrigerator
    Features
    • Ceiling Fan(s), Center Island, Eat-in Kitchen, Pantry
    • Flooring: Wood
    • Windows: Window Treatments
    • Basement: Walk-Out Access
    • Number of fireplaces: 1
    • Fireplace features: Family Room, Gas Log
    Interior area
    • Total structure area: 2,810
    • Total interior livable area: 3,891 sqft
    • Finished area below ground: 0

    Property

    Parking
    • Total spaces: 3
    • Parking features: Garage Door Opener
    • Garage spaces: 3
    Features
    • Stories: 2
    Lot
    • Size: 0.7 Acres
    • Dimensions: 100 x 360 x 140 x 262
    • Features: Wooded, Cul-De-Sac
    Details
    • Parcel number: 411909128002
    • Zoning description: PUD

    Construction

    Type & style
    • Home type: SingleFamily
    • Architectural style: Traditional
    • Property subtype: Single Family Residence
    Materials
    • Brick, Vinyl Siding
    • Roof: Composition
    Condition
    • New construction: No
    • Year built: 1998

    Utilities & green energy

    • Sewer: Public Sewer
    • Water: Public
    • Utilities for property: Natural Gas Available, Electricity Available, Cable Available, Phone Connected, Natural Gas Connected, Cable Connected

    Community & HOA

    HOA
    • Has HOA: Yes
    • HOA fee: $600 semi-annually
    Location
    • Region: Grand Rapids

    Financial & listing details

    • Price per square foot: $212/sqft
    • Tax assessed value: $201,138
    • Annual tax amount: $6,463
    • Date on market: 10/4/2017
    • Listing terms: Cash,Conventional
    • Electric utility on property: Yes
    • Road surface type: Paved

    Price history

    DateEventPrice
    1/16/2018Sold$450,000$116/sqft
    Source: MichRIC #17050081 Report a problem

    Public tax history

    Tax history is unavailable.

    Neighborhood: 49546

    Nearby schools

    GreatSchools rating
    Get a cash offer in 3 minutes
    Find out how much your home could sell for in as little as 3 minutes with a no-obligation cash offer.
    Estimated market value
    $824,000
    Get a cash offer in 3 minutes
    Find out how much your home could sell for in as little as 3 minutes with a no-obligation cash offer.
    Estimated market value
    $824,000